

10th Ave, Richmond District- House Remodel
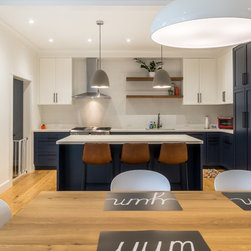
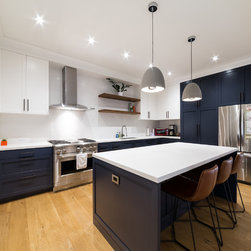
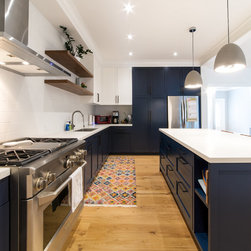
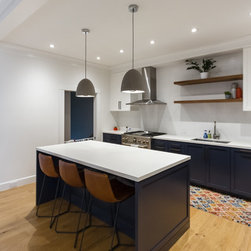
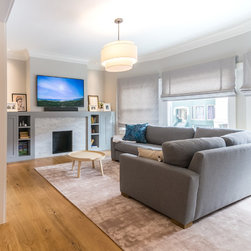
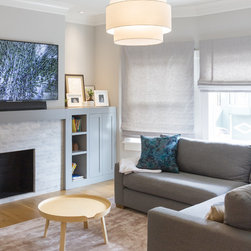
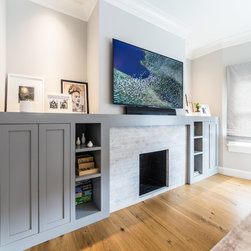
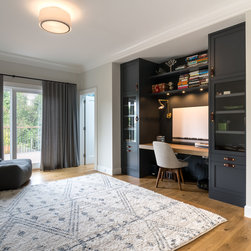
This expansive residential kitchen and bathroom remodel delivers a beautiful masterclass in transitional design, seamlessly pairing sophisticated dark navy color blocks with airy, crisp white foundations. The wide open-concept floor plan features a massive two-tone cabinetry layout wrapped around a generous central presentation island. Grounded by warm oak hardwood flooring, the space introduces custom open shelving and structural lighting accents that balance chic modern forms with ultimate family-centric comfort.
Key Features of This Remodel
- Two-Tone Custom Shaker Cabinetry: The kitchen features an elegant high-contrast palette, pairing crisp white handleless upper units with deep navy-blue shaker-style lower drawers, a matching central island, and a full-height utility pantry wall.
- Open Oak Floating Shelves: Flanking the premium stainless steel chimney-style range hood, custom floating white oak open display shelves introduce warm, organic wood grains that echo the natural oak flooring.
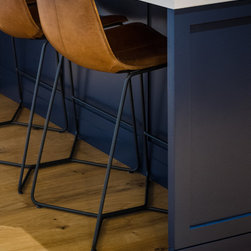
- Curated Dining & Lounge Island: The oversized white quartz island serves as a vibrant breakfast bar hub, accented by a trio of camel leather low-profile barstools on slim black iron legs and a pair of industrial grey bell pendant lights.
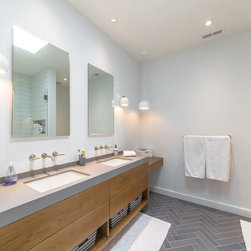
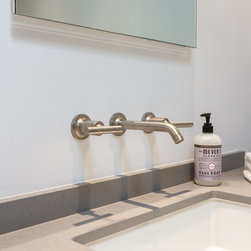
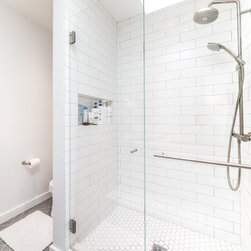
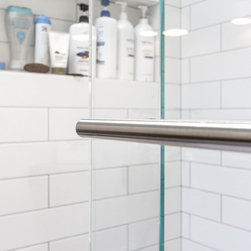
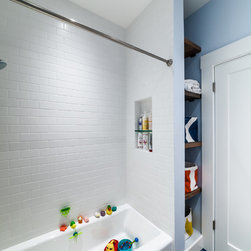
- Sleek Spa Bathroom: The renovated master bath carries the home's airy aesthetic into a peaceful health retreat, showcasing a frameless glass-enclosed walk-in shower lined with classic white horizontal subway tiling and premium chrome hardware.
Scope of Work
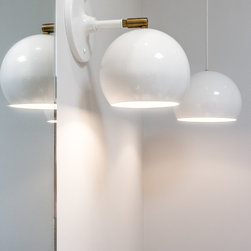
The scope of work for this multi-room interior renovation focused on extensive millwork fabrication, open-concept layout reconfiguration, and complete utility room modernization. Structural teams modified interior partitions to seamlessly link the kitchen with surrounding casual dining zones, laying consistent wide-plank oak hardwood floors across the entire main footprint. The kitchen area was completely gutted to rough-in specialized wiring and plumbing for an under-mount chef's sink, a professional gas range, and an integrated multi-tier chimney ventilation hood. Carpentry crews custom-fabricated full-height shaker cabinetry columns, a custom paneled island base, and floating oak shelving lines. In the primary bathroom, demolition stripped out previous fixtures to accommodate a low-profile walk-in shower stall with an inline trench drain, full-height white subway tiles, and seamless frameless glass safety screens. The transformation was completed with updated multi-point electrical tracks to facilitate oversized grey cone pendants, mid-century white globe wall sconces, and recessed LED ceiling downlights.
Key Features of This Remodel
- Two-Tone Custom Shaker Cabinetry: The kitchen features an elegant high-contrast palette, pairing crisp white handleless upper units with deep navy-blue shaker-style lower drawers, a matching central island, and a full-height utility pantry wall.
- Open Oak Floating Shelves: Flanking the premium stainless steel chimney-style range hood, custom floating white oak open display shelves introduce warm, organic wood grains that echo the natural oak flooring.
- Curated Dining & Lounge Island: The oversized white quartz island serves as a vibrant breakfast bar hub, accented by a trio of camel leather low-profile barstools on slim black iron legs and a pair of industrial grey bell pendant lights.
- Sleek Spa Bathroom: The renovated master bath carries the home's airy aesthetic into a peaceful health retreat, showcasing a frameless glass-enclosed walk-in shower lined with classic white horizontal subway tiling and premium chrome hardware.
Scope of Work
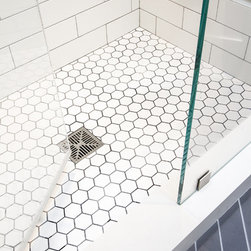
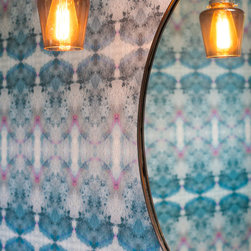
The scope of work for this multi-room interior renovation focused on extensive millwork fabrication, open-concept layout reconfiguration, and complete utility room modernization. Structural teams modified interior partitions to seamlessly link the kitchen with surrounding casual dining zones, laying consistent wide-plank oak hardwood floors across the entire main footprint. The kitchen area was completely gutted to rough-in specialized wiring and plumbing for an under-mount chef's sink, a professional gas range, and an integrated multi-tier chimney ventilation hood. Carpentry crews custom-fabricated full-height shaker cabinetry columns, a custom paneled island base, and floating oak shelving lines. In the primary bathroom, demolition stripped out previous fixtures to accommodate a low-profile walk-in shower stall with an inline trench drain, full-height white subway tiles, and seamless frameless glass safety screens. The transformation was completed with updated multi-point electrical tracks to facilitate oversized grey cone pendants, mid-century white globe wall sconces, and recessed LED ceiling downlights.
Project Year: 2016
Project Cost: $200,001 - $500,000
Country: United States