

Jackson St, Marina District- Home Remodel
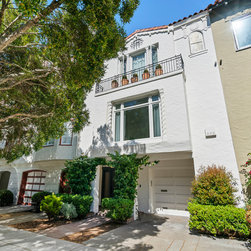
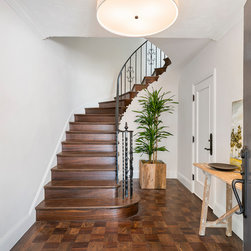
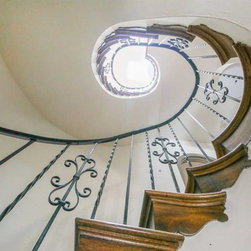
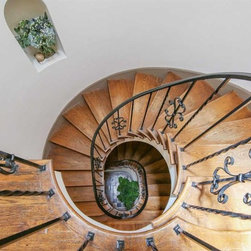
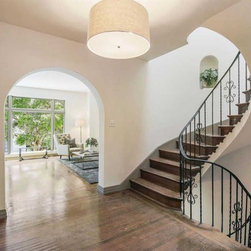
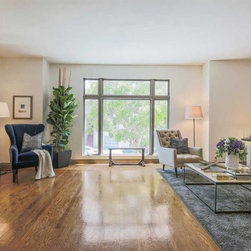
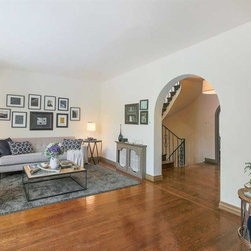
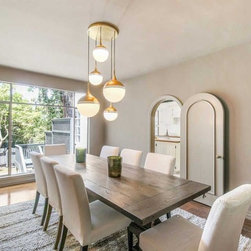
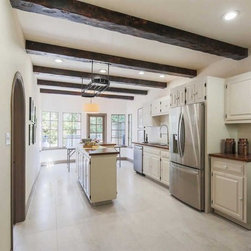
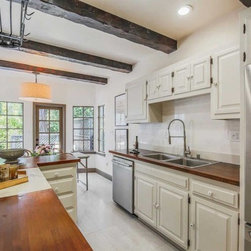
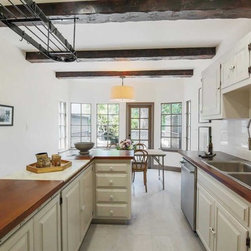
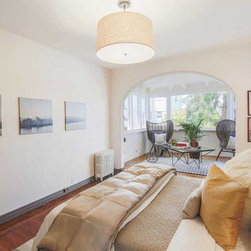
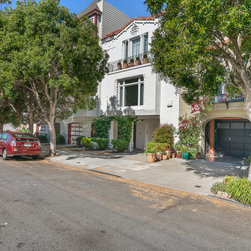
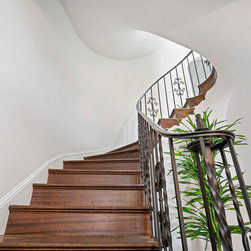
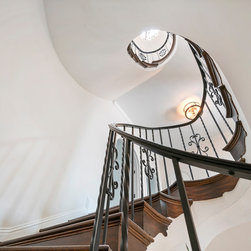
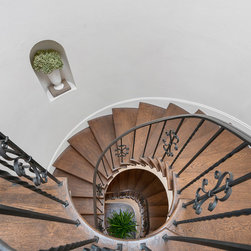
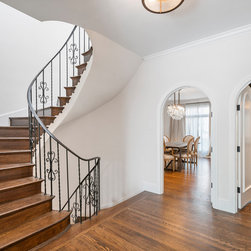
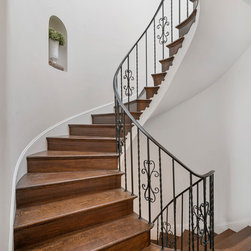
This magnificent residential interior remodel honors and revitalizes a classic Spanish Revival home, seamlessly blending historic architectural details with polished modern sophistication. The extensive multi-level layout is centered around an extraordinary, hand-crafted helical wood staircase featuring intricate wrought-iron filigree balustrades. Flooded with natural light from large multi-pane windows, the sprawling interior floor plan flows through soaring plaster archways, pristine parquet flooring, and elegant salon-style living rooms. The resulting home is a timeless architectural masterpiece crafted for a refined modern lifestyle.
Key Features of This Remodel
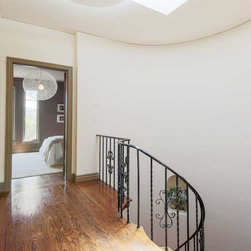
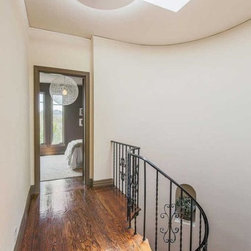
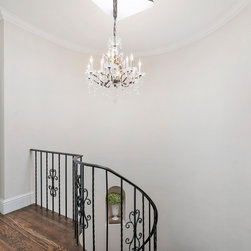
- Monumental Helical Hardwood Staircase: The focal point of the home is a dramatic, sweeping spiral staircase constructed from rich natural wood, accented by a custom-forged black wrought-iron railing with delicate old-world scrollwork details.
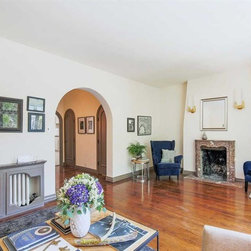
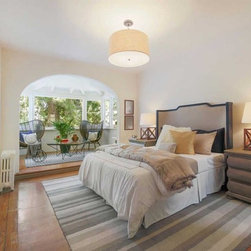
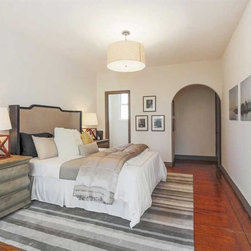
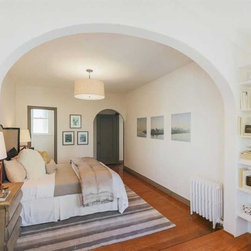
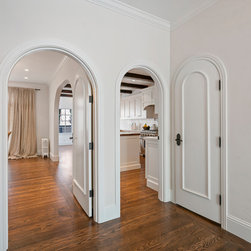
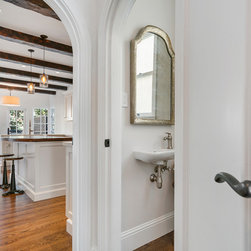
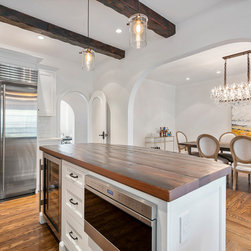
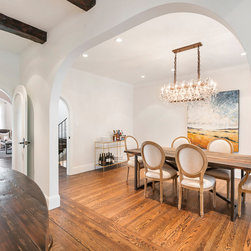
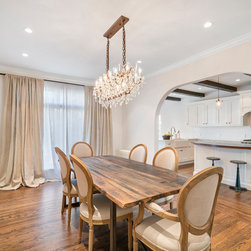
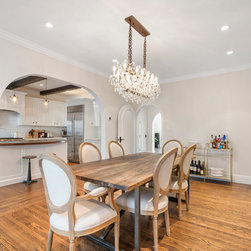
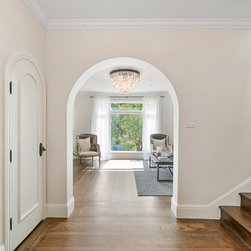
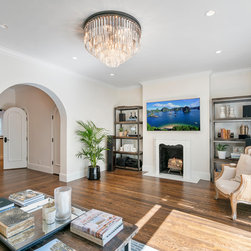
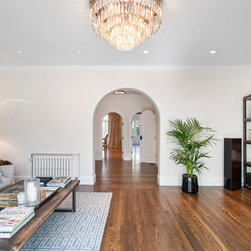
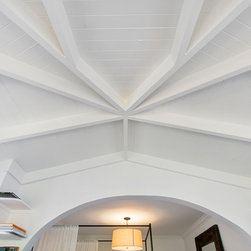
- Preserved Spanish Revival Plaster Openings: Sophisticated structural transitions define the spatial layout, highlighting towering, hand-plastered soft archways that frame clear sightlines between the grand foyer and the primary living salons.
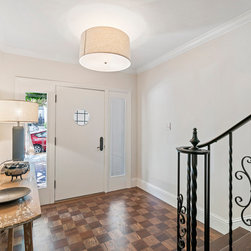
- Intricate Vintage Parquet Flooring: The grand entryway showcases a meticulously restored, high-contrast parquet block wood floor layout, which transitions smoothly into continuous, highly polished oak planks in the main living spaces.
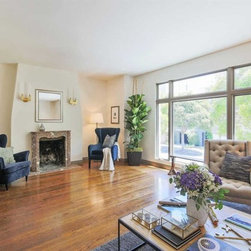
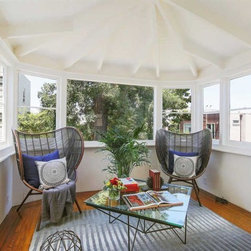
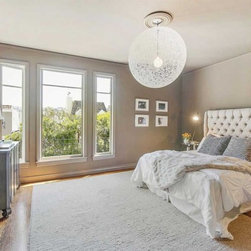
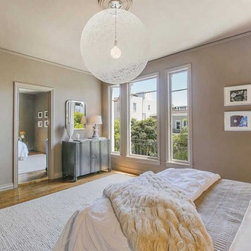
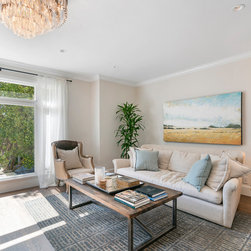
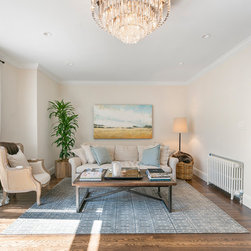
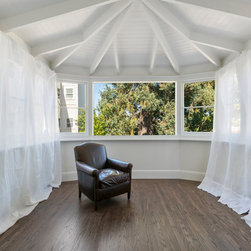
- Luminous Panoramic Salons: The formal living room spaces are naturally illuminated by expansive, multi-pane floor-to-ceiling iron windows that open out to street-facing foliage views, beautifully complementing traditional crown moldings and soft gallery lighting.
Scope of Work
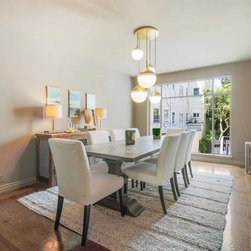
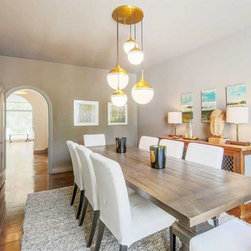
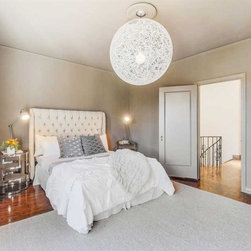
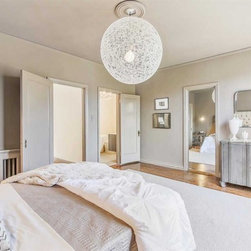
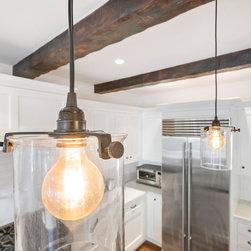
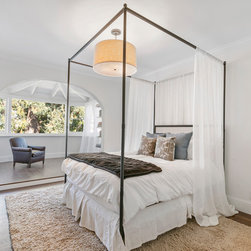
The scope of work for this luxury residential restoration focused on complex architectural conservation, structural masonry adjustments, and premium finish coordinates. Master craftsmen stabilized, repaired, and re-finished the multi-story helical hardwood staircase, repairing its structural wood frames and restoring the hand-forged black iron handrails. Structural modifications prepped the home’s smooth plaster archway partitions and integrated a flush new front entrance system. Flooring specialists meticulously repaired, sanded, and hand-detailed the original parquet wood blocks in the foyer alongside the wide-plank oak floors across the upper great rooms. The project concluded with installing premium large-format view windows, modern multi-point electrical lines for architectural drums and bowl pendants, and a full application of moisture-resistant interior paint.
Key Features of This Remodel
- Monumental Helical Hardwood Staircase: The focal point of the home is a dramatic, sweeping spiral staircase constructed from rich natural wood, accented by a custom-forged black wrought-iron railing with delicate old-world scrollwork details.
- Preserved Spanish Revival Plaster Openings: Sophisticated structural transitions define the spatial layout, highlighting towering, hand-plastered soft archways that frame clear sightlines between the grand foyer and the primary living salons.
- Intricate Vintage Parquet Flooring: The grand entryway showcases a meticulously restored, high-contrast parquet block wood floor layout, which transitions smoothly into continuous, highly polished oak planks in the main living spaces.
- Luminous Panoramic Salons: The formal living room spaces are naturally illuminated by expansive, multi-pane floor-to-ceiling iron windows that open out to street-facing foliage views, beautifully complementing traditional crown moldings and soft gallery lighting.
Scope of Work
The scope of work for this luxury residential restoration focused on complex architectural conservation, structural masonry adjustments, and premium finish coordinates. Master craftsmen stabilized, repaired, and re-finished the multi-story helical hardwood staircase, repairing its structural wood frames and restoring the hand-forged black iron handrails. Structural modifications prepped the home’s smooth plaster archway partitions and integrated a flush new front entrance system. Flooring specialists meticulously repaired, sanded, and hand-detailed the original parquet wood blocks in the foyer alongside the wide-plank oak floors across the upper great rooms. The project concluded with installing premium large-format view windows, modern multi-point electrical lines for architectural drums and bowl pendants, and a full application of moisture-resistant interior paint.
Project Year: 2018
Project Cost: $200,001 - $500,000
Country: United States