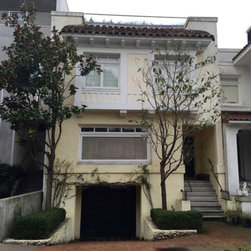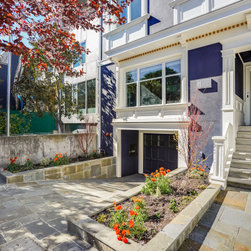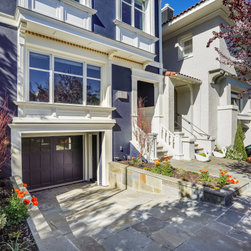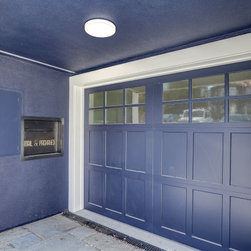


17th Ave, Sea Cliff- Garage Remodel
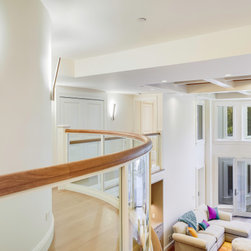
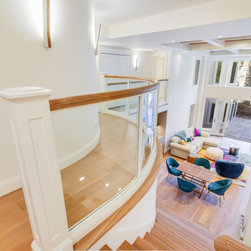
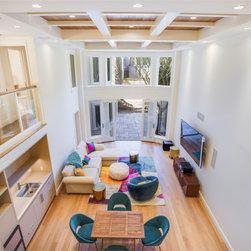
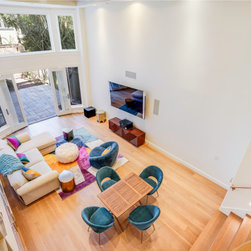
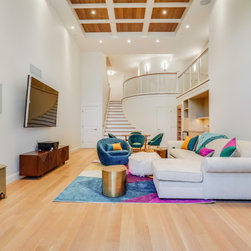
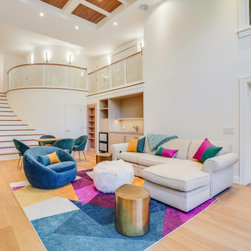
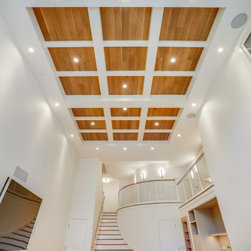
This sweeping multi-level architectural renovation converts a substantial structural footprint into a grand, light-filled contemporary sanctuary. The expansive floor plan opens into a soaring double-height great room, overlooked by a flowing, custom-curved upper mezzanine balcony with clear glass safety paneling. Bright jewel-toned staging elements contrast gracefully against crisp white walls, light oak hardwood floors, and a geometric wood-paneled ceiling grid. Packed with smart structural solutions, including integrated hidden cabinetry and a custom stone walk-in wet room, the home is tailored for elevated modern living.
Key Features of This Remodel
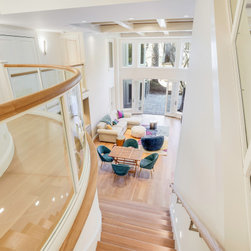
- Double-Height Great Room: The core of the home features a spectacular two-story lounge volume, complete with stacked window frames, a recessed media wall, and double glass pocket patio doors that slide open to a flagstone courtyard.
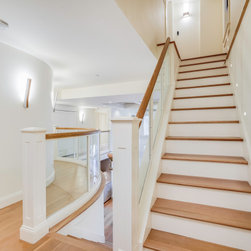
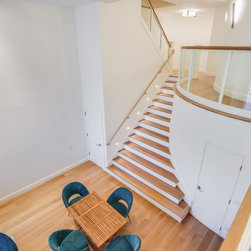
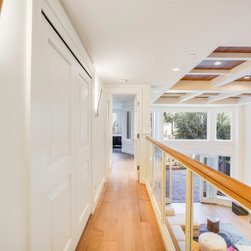
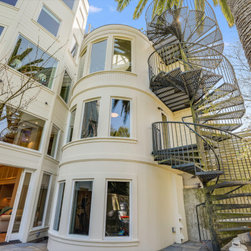
- Curved Mezzanine Overview: A dramatic, winding architectural staircase ascends to an upper-level mezzanine catwalk protected by a custom-bent clear glass panel railing and a solid white oak top cap.
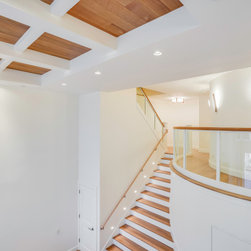
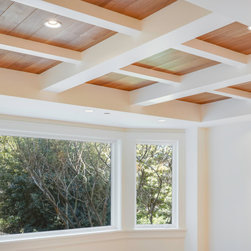
- Recessed Coffered Ceiling Grid: The high-volume ceiling architecture is defined by a deep, custom-crafted white grid overlay, inset with natural wood planking and integrated architectural lighting spots.
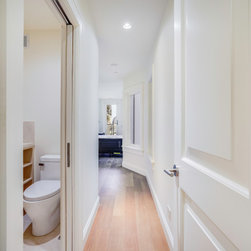
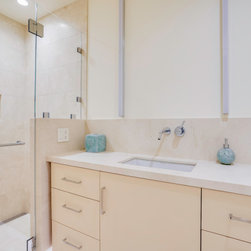
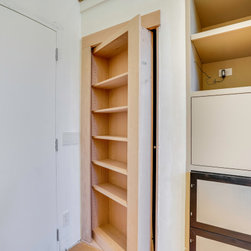
- Bespoke Hidden Storage & Wet Areas: Smart spatial planning highlights an in-wall hidden bookcase door system and an elegant contemporary master bath lined with smooth sand-colored stone tiles and a trough-style single basin vanity.
Scope of Work
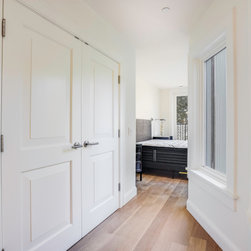
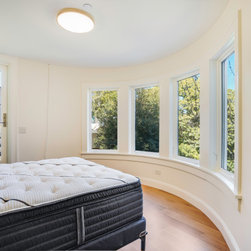
The scope of work for this extensive multi-level residential overhaul required substantial structural engineering, precise finish carpentry, and spatial reconfiguration. Structural crews executed a double-height floor cutout to merge lower living zones with the upper story, reinforcing the framing to carry a sweeping curved mezzanine and an open-riser oak staircase. Carpentry teams custom-fabricated a recessed wood-paneled ceiling coffering grid, built-in double hallway closets, and an ingenious hidden shelf pocket door. Flooring installers laid consistent light oak planking across all levels and detailed curved wood baseboard transitions. Bathrooms underwent full demolition to rough-in modern wall-mounted plumbing trims, low-profile linear shower drains, and a custom stone undermount vanity block. The project concluded with installing multi-tier glass viewing windows, frameless balcony glass balustrades, integrated wall-wash light sconces, and precision drywall finishing and premium interior painting throughout.
Key Features of This Remodel
- Double-Height Great Room: The core of the home features a spectacular two-story lounge volume, complete with stacked window frames, a recessed media wall, and double glass pocket patio doors that slide open to a flagstone courtyard.
- Curved Mezzanine Overview: A dramatic, winding architectural staircase ascends to an upper-level mezzanine catwalk protected by a custom-bent clear glass panel railing and a solid white oak top cap.
- Recessed Coffered Ceiling Grid: The high-volume ceiling architecture is defined by a deep, custom-crafted white grid overlay, inset with natural wood planking and integrated architectural lighting spots.
- Bespoke Hidden Storage & Wet Areas: Smart spatial planning highlights an in-wall hidden bookcase door system and an elegant contemporary master bath lined with smooth sand-colored stone tiles and a trough-style single basin vanity.
Scope of Work
The scope of work for this extensive multi-level residential overhaul required substantial structural engineering, precise finish carpentry, and spatial reconfiguration. Structural crews executed a double-height floor cutout to merge lower living zones with the upper story, reinforcing the framing to carry a sweeping curved mezzanine and an open-riser oak staircase. Carpentry teams custom-fabricated a recessed wood-paneled ceiling coffering grid, built-in double hallway closets, and an ingenious hidden shelf pocket door. Flooring installers laid consistent light oak planking across all levels and detailed curved wood baseboard transitions. Bathrooms underwent full demolition to rough-in modern wall-mounted plumbing trims, low-profile linear shower drains, and a custom stone undermount vanity block. The project concluded with installing multi-tier glass viewing windows, frameless balcony glass balustrades, integrated wall-wash light sconces, and precision drywall finishing and premium interior painting throughout.
Project Year: 2021
Project Cost: $1,500,001 - $2,000,000
Country: United States
Zip Code: 94121