

Cole St, Cole Valley- Home Remodel
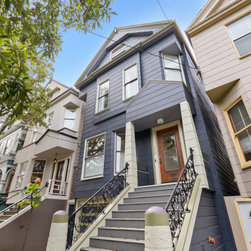
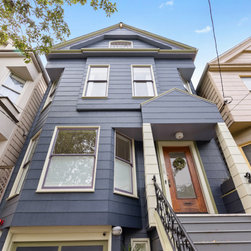
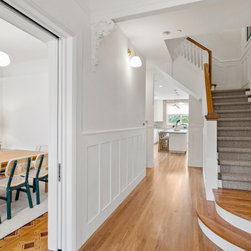
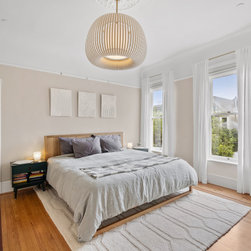
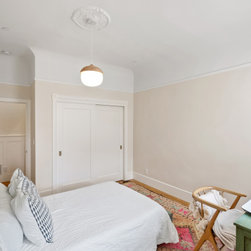
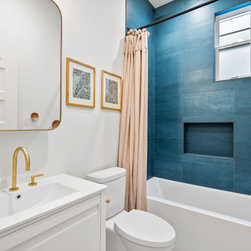
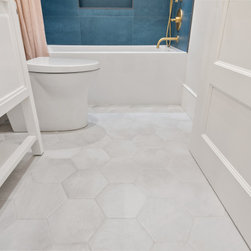
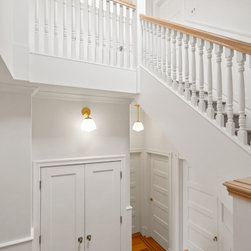
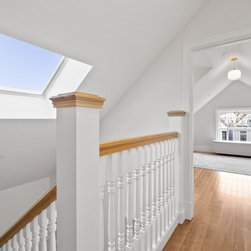
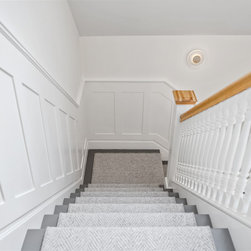
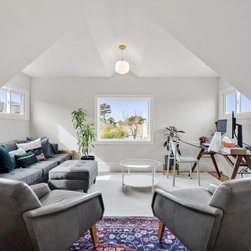
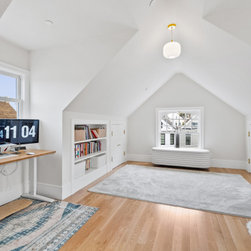
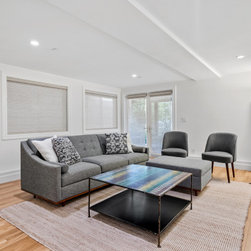
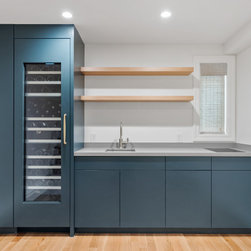
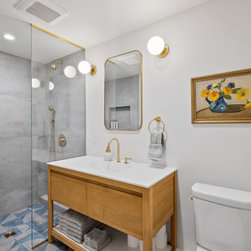
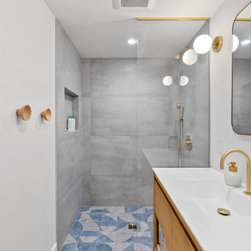
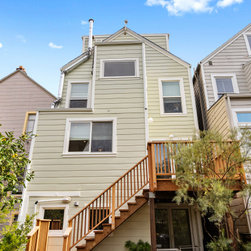
This magnificent residential remodel masterfully preserves the historic soul of a classic home while introducing high-performance, contemporary functional spaces. The project showcases a sophisticated exterior transformation painted in a tailored dark blue hue, while the interior spaces celebrate a light-flooded layout with towering ceilings, restored traditional board-and-batten wainscoting, and intricate custom parquet flooring borders. This timeless period foundation transitions into a bright gourmet kitchen, custom home library dining hall, and curated spa baths accented by vibrant blue stained glass windows and unlacquered brass. The final result is a soulful, highly personalized environment that bridges vintage elegance and current luxury.
Key Features of This Remodel
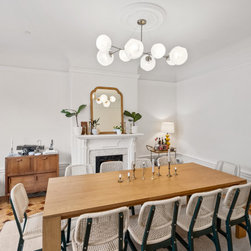
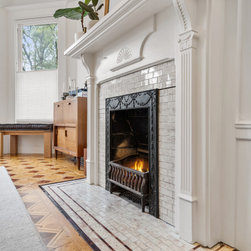
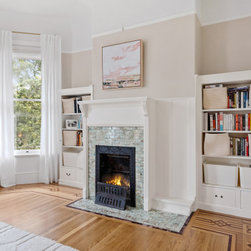
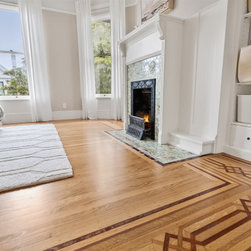
- Grand Period Dining Hall & Library: Anchored by monumental proportions, the dining hall showcases a meticulously restored Victorian fireplace mantle with a decorative cast-iron insert, white glossy tile work, a geometric bubble chandelier, and preserved parquet oak floor borders.
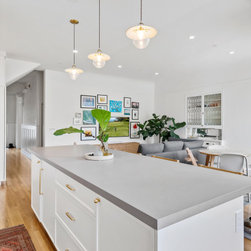
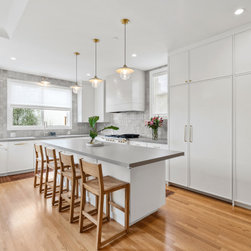
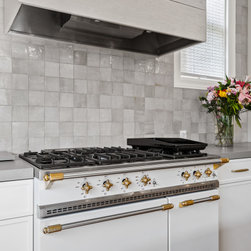
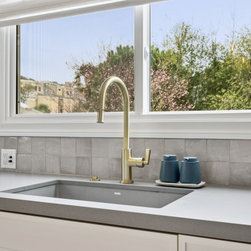
- Minimalist Gourmet Kitchen: The extensive kitchen introduces an airy workspace, featuring flat-panel white shaker cabinetry with soft brass hardware, a massive prep island with an undermount sink, a heritage white-and-brass range cooker, and reflective zellige-style backsplash tiles.
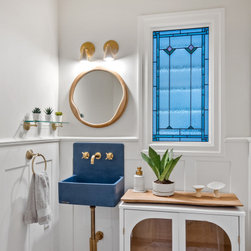
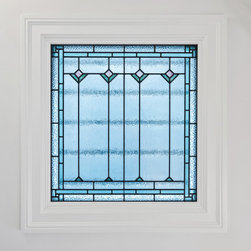
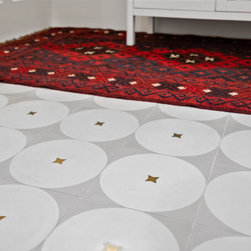
- Restored Stained Glass Powder Room: A highly customized statement bath honors the property’s architectural timeline, highlighting a beautifully preserved blue geometric stained glass window, a deep cobalt-blue concrete vessel sink, and an artisanal circular-mosaic tile floor with star accents.
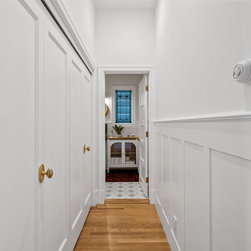
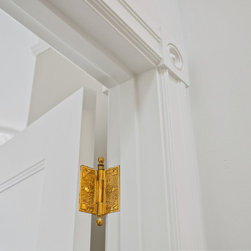
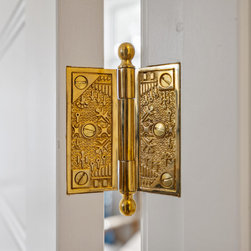
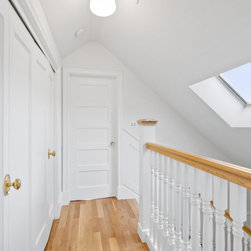
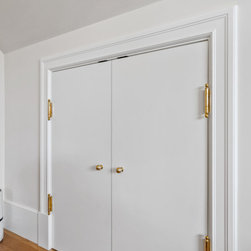
- Historical Hardware Preservation: Exceptional attention to detail is paid to the building’s original elements, prominently featuring fully restored, intricate Victorian cast-brass door hinges and hand-detailed white door casings.
Scope of Work
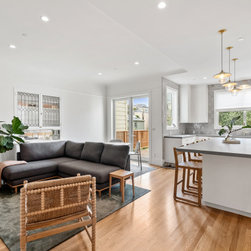
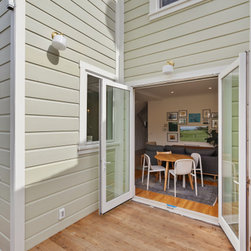
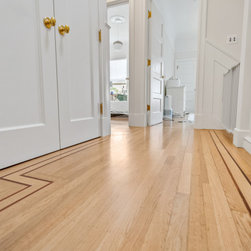
The scope of work for this multi-level historic residential remodel involved full exterior facade painting, open-plan structural reconfiguring, and artisan finish preservation. Structural updates re-routed interior partitions to connect the kitchen to surrounding casual living zones via multi-panel French doors leading to an upper porch. Carpentry teams meticulously restored original board-and-batten hallway wainscoting, heavy door frames, and intricate border miter cuts along the oak hardwood floors. The kitchen area was fully modernized with custom white millwork, solid-surface countertops, and a professional-grade range station. Specialized restoration crews preserved the original stained glass windows and vintage fireplace masonry, while tiling teams laid complex circular mosaic flooring in the powder bath and handmade subway tile in the kitchen. Finally, electrical frameworks were updated to facilitate contemporary globe chandeliers, modern vanity lighting, and ambient under-cabinet tracks.
Key Features of This Remodel
- Grand Period Dining Hall & Library: Anchored by monumental proportions, the dining hall showcases a meticulously restored Victorian fireplace mantle with a decorative cast-iron insert, white glossy tile work, a geometric bubble chandelier, and preserved parquet oak floor borders.
- Minimalist Gourmet Kitchen: The extensive kitchen introduces an airy workspace, featuring flat-panel white shaker cabinetry with soft brass hardware, a massive prep island with an undermount sink, a heritage white-and-brass range cooker, and reflective zellige-style backsplash tiles.
- Restored Stained Glass Powder Room: A highly customized statement bath honors the property’s architectural timeline, highlighting a beautifully preserved blue geometric stained glass window, a deep cobalt-blue concrete vessel sink, and an artisanal circular-mosaic tile floor with star accents.
- Historical Hardware Preservation: Exceptional attention to detail is paid to the building’s original elements, prominently featuring fully restored, intricate Victorian cast-brass door hinges and hand-detailed white door casings.
Scope of Work
The scope of work for this multi-level historic residential remodel involved full exterior facade painting, open-plan structural reconfiguring, and artisan finish preservation. Structural updates re-routed interior partitions to connect the kitchen to surrounding casual living zones via multi-panel French doors leading to an upper porch. Carpentry teams meticulously restored original board-and-batten hallway wainscoting, heavy door frames, and intricate border miter cuts along the oak hardwood floors. The kitchen area was fully modernized with custom white millwork, solid-surface countertops, and a professional-grade range station. Specialized restoration crews preserved the original stained glass windows and vintage fireplace masonry, while tiling teams laid complex circular mosaic flooring in the powder bath and handmade subway tile in the kitchen. Finally, electrical frameworks were updated to facilitate contemporary globe chandeliers, modern vanity lighting, and ambient under-cabinet tracks.
Project Year: 2023
Project Cost: $1,500,001 - $2,000,000
Country: United States
Zip Code: 94117