

Fulton St, Lone Mountain- Kitchen and Bathrooms Remodel
This extensive historic home renovation masterfully executes a moody, high-contrast transitional design across the kitchen and multiple bathroom suites. The project celebrates a dramatic monochrome foundation, anchoring the gourmet kitchen with floor-to-ceiling matte black shaker cabinetry, an antique mirror glass tile backsplash, and pristine white quartz countertops. The historic character flows seamlessly into a luxurious dual-vanity master bath featuring vibrant green wainscot tiling and a custom walk-in shower, concluding in a soulful secondary powder bath complete with a restored clawfoot soaking tub and traditional charcoal-stained wood paneling.
Key Features of This Remodel
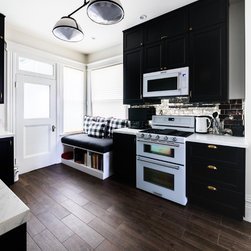
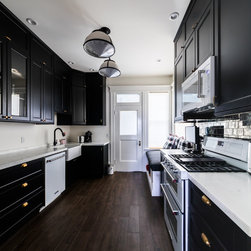
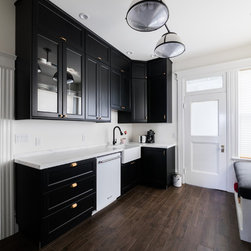
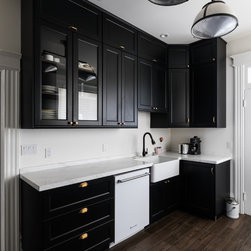
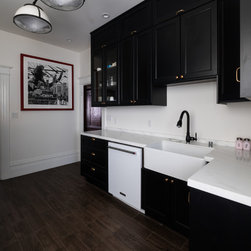
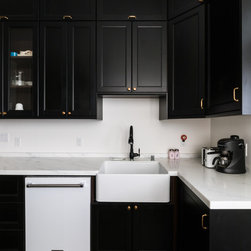
- Dramatic Monochrome Kitchen: The culinary space pairs extensive matte black inset shaker cabinets and upper glass-front display frames with a crisp white apron-front farmhouse sink and stark white countertops.
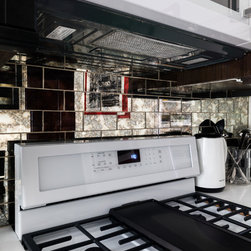
- Antique Mirror Tile Backsplash: Adding glamorous depth to the cooking alcove, a custom full-height backsplash features subway-cut tiles in a distressed antique silver mirror finish behind the professional gas range.
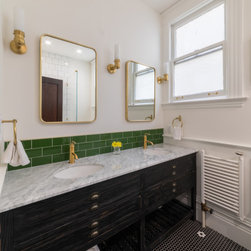
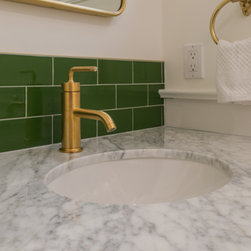
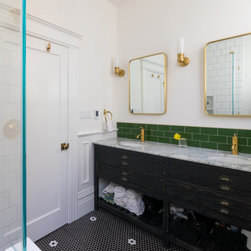
- Vibrant Emerald & Gold Vanity Suite: The primary bathroom balances high-end function with rich color, showcasing a charcoal-stained double vanity console, bright jade-green ceramic wainscot tiling, brushed gold fixtures, and twin rounded-corner mirrors.
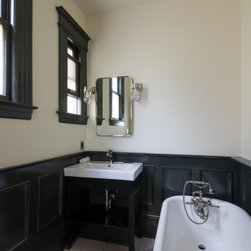
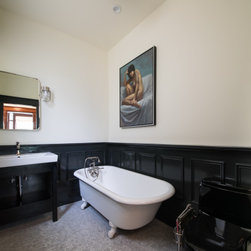
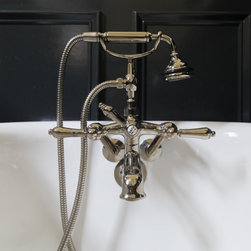
- Period Clawfoot Soaking Room: A secondary bathroom honors original architectural timelines, highlighting a beautifully restored white cast-iron clawfoot tub set against traditional dark-charcoal raised wall paneling.
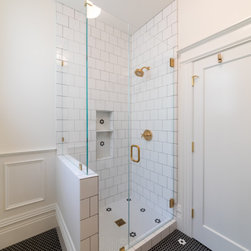
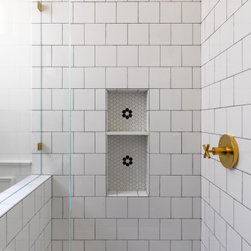
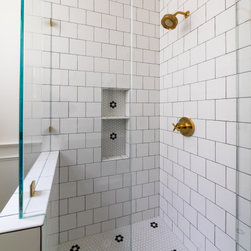
- Artisanal Walk-In Shower: The seamless glass-enclosed shower stall displays exceptional tile masonry, pairing vertical white subway tile walls with integrated twin storage niches and a traditional black-and-white hex rosette tile floor.
Scope of Work
The scope of work for this multi-room historic residential overhaul involved complete structural gutting, complex finish carpentry updates, and premium plumbing and masonry coordinates. Structural teams stripped the kitchen and both bathrooms to frame custom recessed storage niches, a multi-tier window casing profile, and a low-profile bathroom divider pony wall. Plumbers ran all-new lines to support a kitchen farmhouse sink, a deck-mounted bridge faucet, dual bathroom undermount sinks, high-elevation shower systems, and freestanding clawfoot tub configurations.
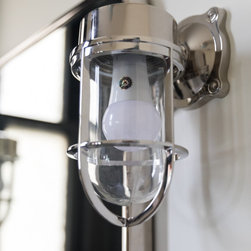
Carpentry crews fabricated and installed extensive custom inset shaker cabinet networks, crown molding cornices, an integrated window bench seat with lower book cubbies, and full-height bathroom wainscoting. Precision tile setting was highly varied across the spaces, requiring the layout of a distressed mirrored subway backsplash in the kitchen, glossy green ceramic accent walls behind the main vanity, running-bond white subway shower walls, and custom-clipped black-and-white rosette hexagon mosaic floor tile assemblies. The project was finalized with the installation of dark-stained oak flooring in the kitchen, frameless glass shower panel screens, brushed brass task lighting sconces, and fresh interior paint throughout.
Key Features of This Remodel
- Dramatic Monochrome Kitchen: The culinary space pairs extensive matte black inset shaker cabinets and upper glass-front display frames with a crisp white apron-front farmhouse sink and stark white countertops.
- Antique Mirror Tile Backsplash: Adding glamorous depth to the cooking alcove, a custom full-height backsplash features subway-cut tiles in a distressed antique silver mirror finish behind the professional gas range.
- Vibrant Emerald & Gold Vanity Suite: The primary bathroom balances high-end function with rich color, showcasing a charcoal-stained double vanity console, bright jade-green ceramic wainscot tiling, brushed gold fixtures, and twin rounded-corner mirrors.
- Period Clawfoot Soaking Room: A secondary bathroom honors original architectural timelines, highlighting a beautifully restored white cast-iron clawfoot tub set against traditional dark-charcoal raised wall paneling.
- Artisanal Walk-In Shower: The seamless glass-enclosed shower stall displays exceptional tile masonry, pairing vertical white subway tile walls with integrated twin storage niches and a traditional black-and-white hex rosette tile floor.
Scope of Work
The scope of work for this multi-room historic residential overhaul involved complete structural gutting, complex finish carpentry updates, and premium plumbing and masonry coordinates. Structural teams stripped the kitchen and both bathrooms to frame custom recessed storage niches, a multi-tier window casing profile, and a low-profile bathroom divider pony wall. Plumbers ran all-new lines to support a kitchen farmhouse sink, a deck-mounted bridge faucet, dual bathroom undermount sinks, high-elevation shower systems, and freestanding clawfoot tub configurations.
Carpentry crews fabricated and installed extensive custom inset shaker cabinet networks, crown molding cornices, an integrated window bench seat with lower book cubbies, and full-height bathroom wainscoting. Precision tile setting was highly varied across the spaces, requiring the layout of a distressed mirrored subway backsplash in the kitchen, glossy green ceramic accent walls behind the main vanity, running-bond white subway shower walls, and custom-clipped black-and-white rosette hexagon mosaic floor tile assemblies. The project was finalized with the installation of dark-stained oak flooring in the kitchen, frameless glass shower panel screens, brushed brass task lighting sconces, and fresh interior paint throughout.
Project Year: 2018
Project Cost: $150,001 - $200,000
Country: United States