

Page St, Hayes Valley- Home Remodel
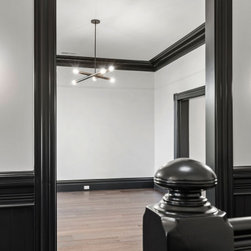
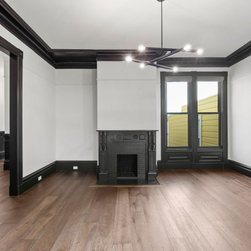
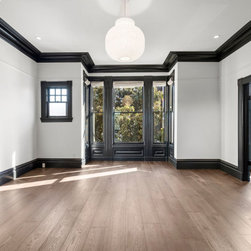
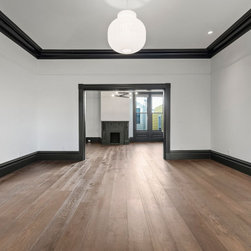
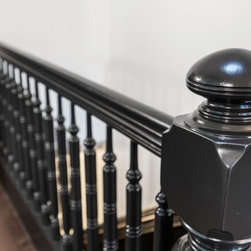
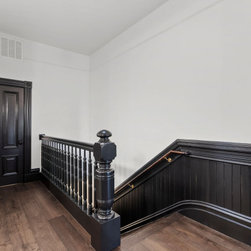
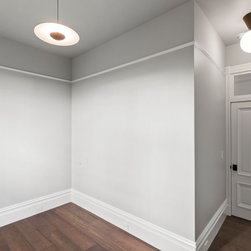
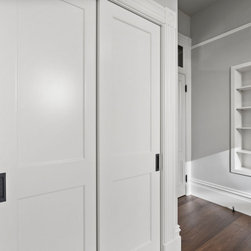
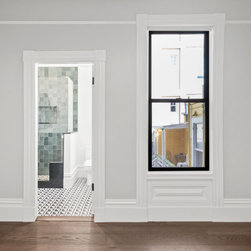
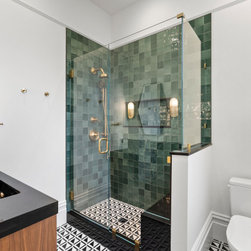
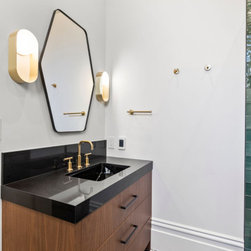
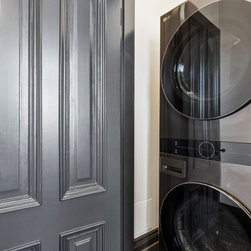
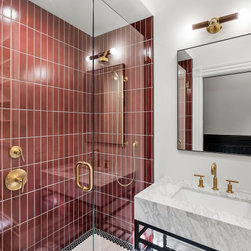
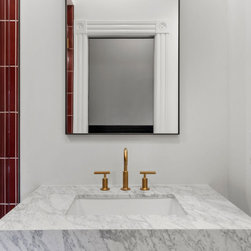
This magnificent interior restoration masterfully reinvents a historic home through a striking, high-contrast palette and tailored contemporary updates. The architectural overhaul honors original period millwork, transforming classic bay windows, wainscoting, and deep crown moldings with a dramatic, crisp black-and-white finish scheme. Rich natural walnut cabinetry and bright quartz countertops in the gourmet kitchen bring mid-century warmth to the moody, sophisticated floor plan. The result is a timeless, soulfully curated residence that sits at the intersection of vintage elegance and current style.
Key Features of This Remodel
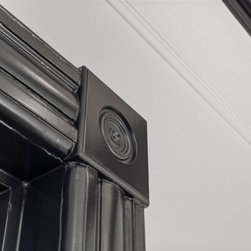
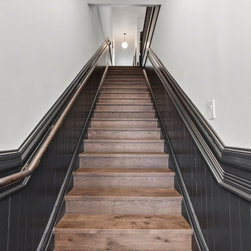
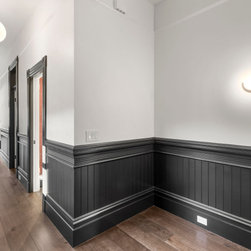
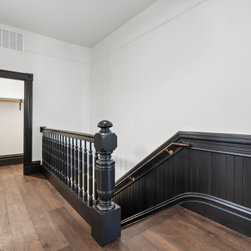
- High-Contrast Architectural Millwork: Towering ceilings and historic wall spaces are framed by original baseboards, wainscoting panels, and multi-tier crown moldings that have been dramatically refinished in a deep, semi-gloss black paint against stark white walls.
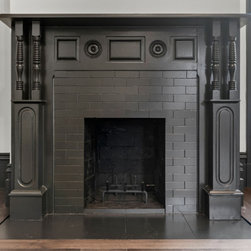
- Restored Period Fireplace: The formal living room centers on a meticulously preserved Victorian or Edwardian fireplace mantle, highlighting intricate turned-wood pillars, classic rosettes, and a matching black-brick interior surround.
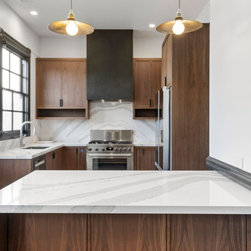
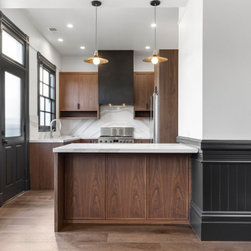
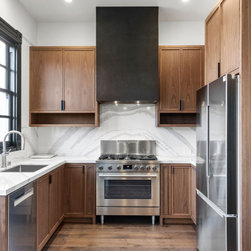
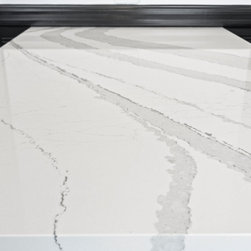
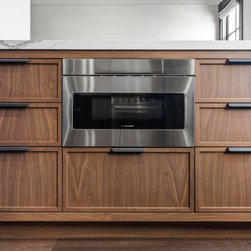
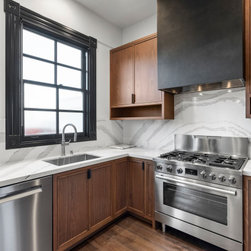
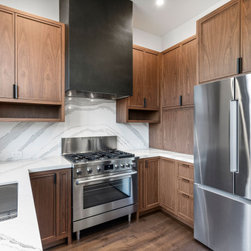
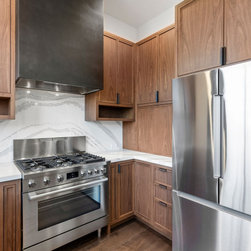
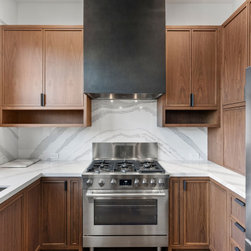
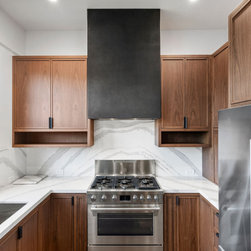
- Premium Walnut & Quartz Kitchen: The kitchen area introduces an updated, organic vibe, featuring flat-panel walnut cabinetry, a black minimalist range hood structure, and white quartz countertops with soft charcoal veining.
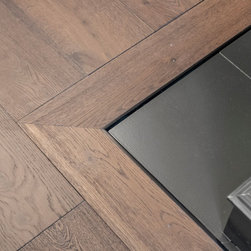
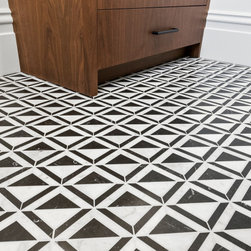
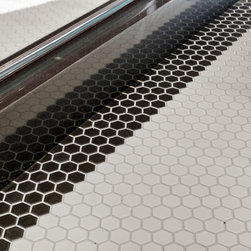
- Intricate Parquet Flooring Detail: Honoring the property’s architectural history, the dark-stained oak flooring showcases restored border paneling transitions, complete with precise diagonal miter cuts framing stone or tile thresholds.
Scope of Work
The scope of work for this historic interior remodel centered on extensive millwork restoration, flooring conservation, and complete kitchen modernization. Craftsmen meticulously prepped, repaired, and refinished original Victorian wall panelling, picture rails, structural window pilasters, and fireplace masonry, applying a uniform high-contrast monochrome paint application. Original hardwood flooring borders and intricate parquet details were repaired, sanded, and finished with a rich, dark-brown oak stain. The kitchen footprint was entirely gutted to integrate custom walnut cabinetry with hidden hinges, heavily veined quartz waterfall surfaces, and commercial-grade stainless steel cooking appliances. Behind the walls, structural updates included updated electrical wiring to install architectural branching chandeliers, low-profile recessed spotlights, and contemporary brass kitchen pendant lights.
Key Features of This Remodel
- High-Contrast Architectural Millwork: Towering ceilings and historic wall spaces are framed by original baseboards, wainscoting panels, and multi-tier crown moldings that have been dramatically refinished in a deep, semi-gloss black paint against stark white walls.
- Restored Period Fireplace: The formal living room centers on a meticulously preserved Victorian or Edwardian fireplace mantle, highlighting intricate turned-wood pillars, classic rosettes, and a matching black-brick interior surround.
- Premium Walnut & Quartz Kitchen: The kitchen area introduces an updated, organic vibe, featuring flat-panel walnut cabinetry, a black minimalist range hood structure, and white quartz countertops with soft charcoal veining.
- Intricate Parquet Flooring Detail: Honoring the property’s architectural history, the dark-stained oak flooring showcases restored border paneling transitions, complete with precise diagonal miter cuts framing stone or tile thresholds.
Scope of Work
The scope of work for this historic interior remodel centered on extensive millwork restoration, flooring conservation, and complete kitchen modernization. Craftsmen meticulously prepped, repaired, and refinished original Victorian wall panelling, picture rails, structural window pilasters, and fireplace masonry, applying a uniform high-contrast monochrome paint application. Original hardwood flooring borders and intricate parquet details were repaired, sanded, and finished with a rich, dark-brown oak stain. The kitchen footprint was entirely gutted to integrate custom walnut cabinetry with hidden hinges, heavily veined quartz waterfall surfaces, and commercial-grade stainless steel cooking appliances. Behind the walls, structural updates included updated electrical wiring to install architectural branching chandeliers, low-profile recessed spotlights, and contemporary brass kitchen pendant lights.
Project Year: 2025
Project Cost: $750,001 - $1,000,000
Country: United States
Zip Code: 94102