

Carmelita St, Lower Haight- Kitchen Remodel
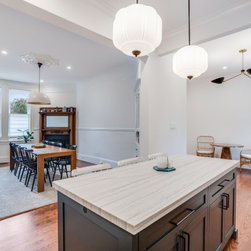
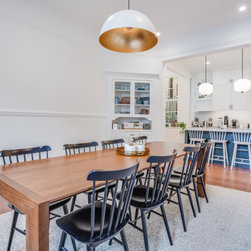
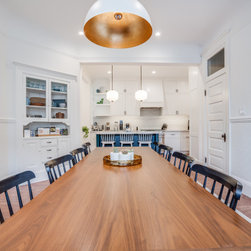
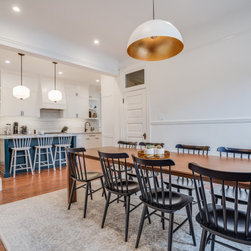
This elegant main-level residential renovation masterfully preserves the historic soul of a classic home while integrating high-end modern amenities. The open-concept design connects a gourmet kitchen to an expansive formal dining area and a sunny breakfast alcove, beautifully framed by original architectural details and large double-hung windows. Featuring crisp white cabinetry, marble surfaces, and a deep-toned center island, the layout establishes a sophisticated visual hierarchy. The resulting environment perfectly coordinates traditional old-world character with a streamlined, contemporary lifestyle.
Key Features of This Remodel
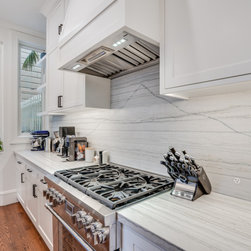
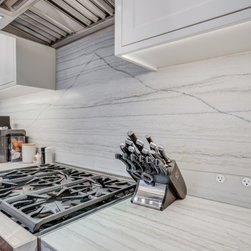
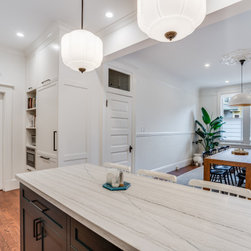
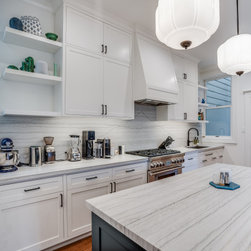
- Gourmet Chef's Kitchen: The fully modernized workspace centers around a professional stainless steel gas range, a custom range hood enclosure, and premium white cabinetry accented by a beautifully veined full-height marble slab backsplash.
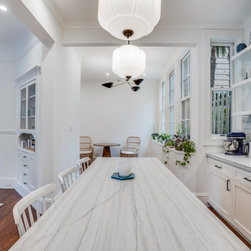
- Bespoke Multi-Functional Island: An expansive, deep charcoal or navy center island anchors the open floor plan, highlighting a thick marble countertop, integrated seating, and overhead ribbed-glass pendant globes.
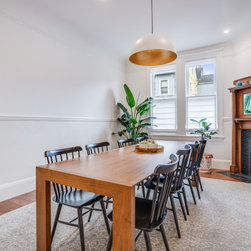
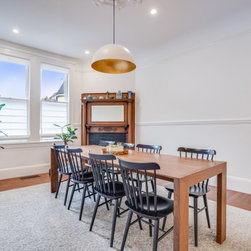
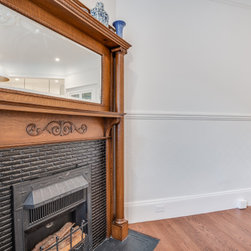
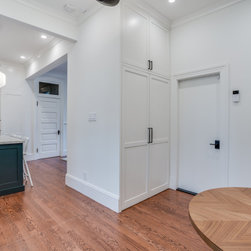
- Preserved Historic Architecture: Timeless period details are meticulously honored throughout, including original multi-panel doors, high baseboards, chair-rail moldings, an ornate ceiling plaster medallion, and a gorgeous carved-wood fireplace mantle.
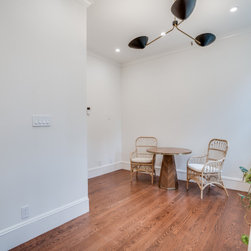
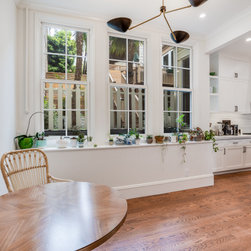
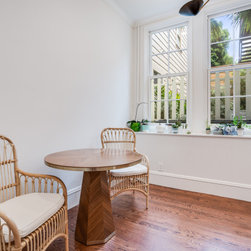
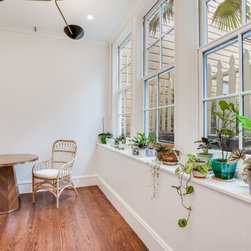
- Sun-Drenched Dining Space: A cozy alcove adjacent to the main kitchen serves as a bright morning retreat, showcasing high windows layered with potted greenery, a modern mid-century light fixture, and textured rattan chairs.
Scope of Work
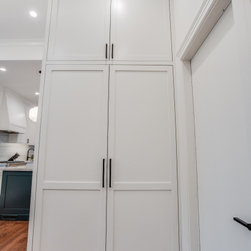
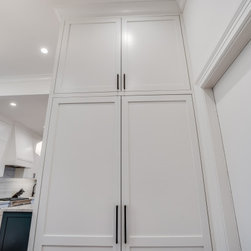
The scope of work for this interior renovation focused on establishing a fluid, open floor plan while restoring historical elements across the kitchen, dining, and casual living areas. Demolition and framing reconfigured structural partitions to connect the spaces seamlessly, supported by the installation of wide-plank oak flooring throughout. The kitchen was completely overhauled with custom white shaker cabinets, full-height pantry towers, custom stone surfaces, and dedicated wiring/plumbing rough-ins for high-end appliances. In the dining area, specialized craftsmen repaired and preserved the original plaster ceiling medallion, wood-paneled fireplace, and built-in hutch cabinets. The transformation concluded with updated windows, modern recessed lighting tracks, custom-selected designer pendant fixtures, and a clean, sophisticated interior paint job.
Key Features of This Remodel
- Gourmet Chef's Kitchen: The fully modernized workspace centers around a professional stainless steel gas range, a custom range hood enclosure, and premium white cabinetry accented by a beautifully veined full-height marble slab backsplash.
- Bespoke Multi-Functional Island: An expansive, deep charcoal or navy center island anchors the open floor plan, highlighting a thick marble countertop, integrated seating, and overhead ribbed-glass pendant globes.
- Preserved Historic Architecture: Timeless period details are meticulously honored throughout, including original multi-panel doors, high baseboards, chair-rail moldings, an ornate ceiling plaster medallion, and a gorgeous carved-wood fireplace mantle.
- Sun-Drenched Dining Space: A cozy alcove adjacent to the main kitchen serves as a bright morning retreat, showcasing high windows layered with potted greenery, a modern mid-century light fixture, and textured rattan chairs.
Scope of Work
The scope of work for this interior renovation focused on establishing a fluid, open floor plan while restoring historical elements across the kitchen, dining, and casual living areas. Demolition and framing reconfigured structural partitions to connect the spaces seamlessly, supported by the installation of wide-plank oak flooring throughout. The kitchen was completely overhauled with custom white shaker cabinets, full-height pantry towers, custom stone surfaces, and dedicated wiring/plumbing rough-ins for high-end appliances. In the dining area, specialized craftsmen repaired and preserved the original plaster ceiling medallion, wood-paneled fireplace, and built-in hutch cabinets. The transformation concluded with updated windows, modern recessed lighting tracks, custom-selected designer pendant fixtures, and a clean, sophisticated interior paint job.
Project Year: 2020
Project Cost: $200,001 - $500,000
Country: United States
Zip Code: 94117