

Suburban Farmhouse Style 1st Floor Design-Build Home Remodel
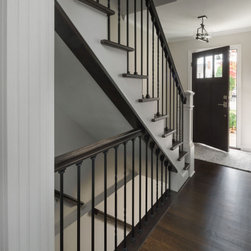
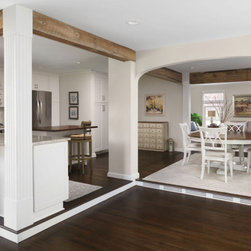
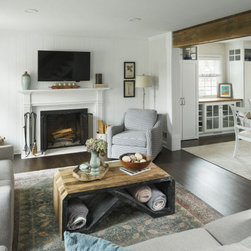
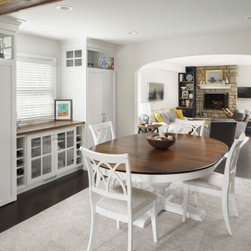
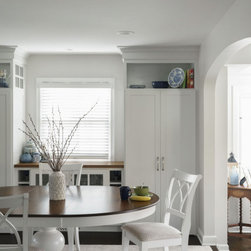
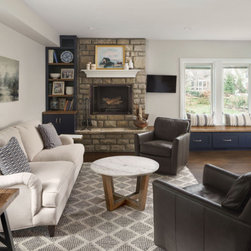
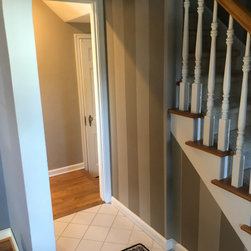
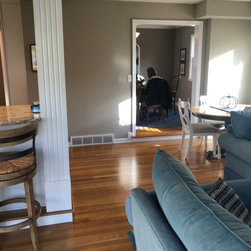
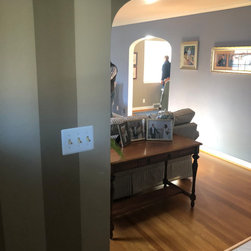
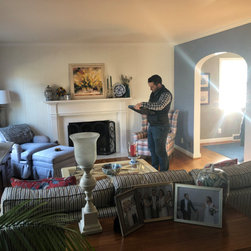
Traditional colonial with tight hallways and dark rooms w/ too many walls was transformed into a transitional open concept with allowing ample amounts of natural light to flow thru. The entry, stairs. living room, dining room & family room were open up allowing light to filter into the home and views from front to back are now unobstructed. Rustic wood beams were installed into 3 of the 4 openings widened.
Project Developer Jayde Boyd
Designer Matt Zimmer
Project Manager Justin Juenger, CRPM
Project Developer Jayde Boyd
Designer Matt Zimmer
Project Manager Justin Juenger, CRPM
Project Year: 2020
Project Cost: $150,001 - $200,000
Country: United States