

Traditional Historic Victorian Interior Remodel
Award Winner Remodel! NARI-CO RotY 2024 / NARI Region 4 RotY 2025
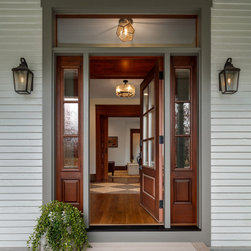
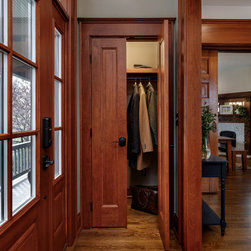
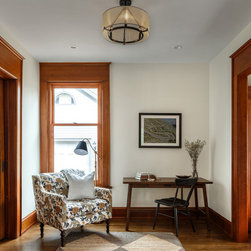
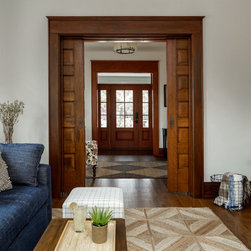
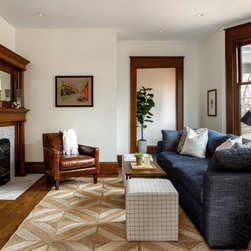
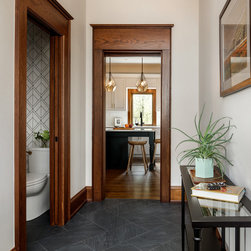
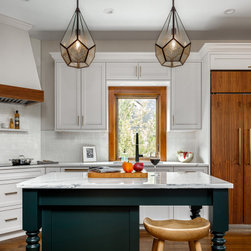
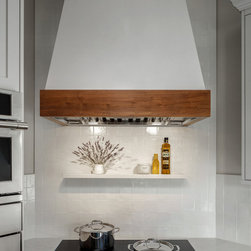
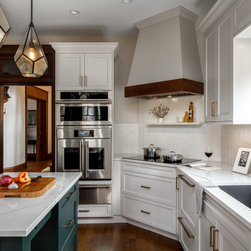
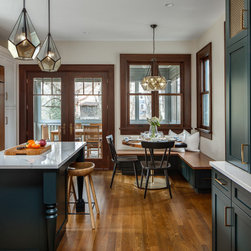
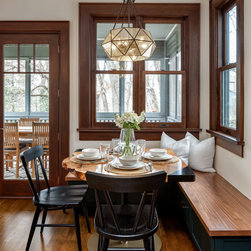
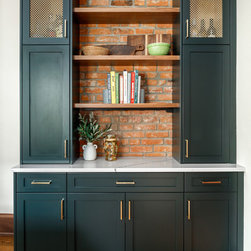
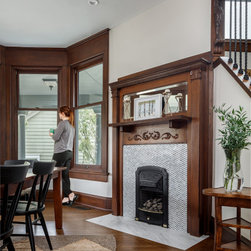
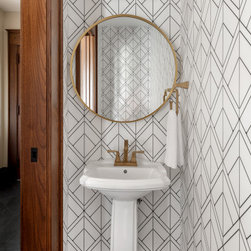
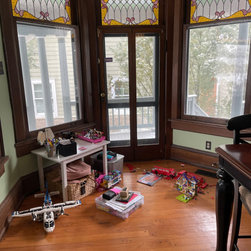
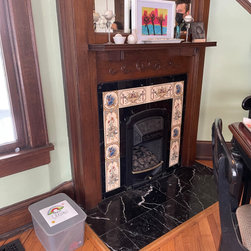
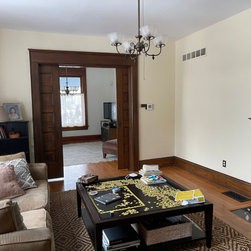
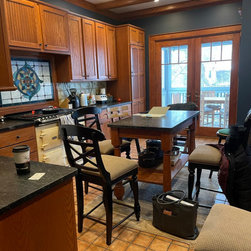
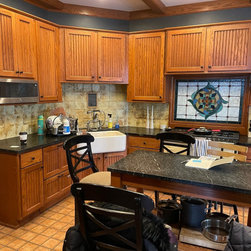
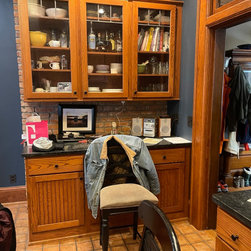
Design-Build project included reworking the layout of this historic home to fit the modern needs of a busy family's lifestyle. The kitchen layout was expanded by relocating an existing powder room to a back hallway. New windows and custom banquet seating were installed to accommodate casual family meals, snacks and homework. Custom cabinetry with personalized storage solutions create a more functional and organized space. A new kitchen window was installed above the sink allowing even more light to fill the once darker space. The home's original non functional fireplaces were upgraded with new gas inserts and mosaic stone tile. A door to the front porch was relocated to create a proper front door entry that upgraded the curb appeal of the home. New front entry closets were installed giving the busy family more storage for coats & shoes as well as space for guests. All new woodwork was custom matched and stained to blend with original historic features of the home.
Designer Laura Watson, ASID, UDCP
Design Consultant Shannon Tannehill, UDCP
Project Manager Rob Lindeboom, CLC
Lead Carpenter Ben Ludlow
Craftsman Luis Gomez
Design-Build project included reworking the layout of this historic home to fit the modern needs of a busy family's lifestyle. The kitchen layout was expanded by relocating an existing powder room to a back hallway. New windows and custom banquet seating were installed to accommodate casual family meals, snacks and homework. Custom cabinetry with personalized storage solutions create a more functional and organized space. A new kitchen window was installed above the sink allowing even more light to fill the once darker space. The home's original non functional fireplaces were upgraded with new gas inserts and mosaic stone tile. A door to the front porch was relocated to create a proper front door entry that upgraded the curb appeal of the home. New front entry closets were installed giving the busy family more storage for coats & shoes as well as space for guests. All new woodwork was custom matched and stained to blend with original historic features of the home.
Designer Laura Watson, ASID, UDCP
Design Consultant Shannon Tannehill, UDCP
Project Manager Rob Lindeboom, CLC
Lead Carpenter Ben Ludlow
Craftsman Luis Gomez
Project Year: 2023
Project Cost: $200,001 - $500,000
Country: United States