
A barrier free sanctuary
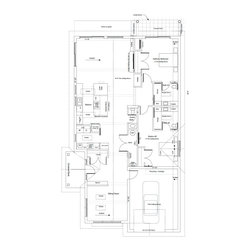
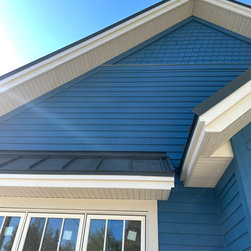
This is a two-bedroom, three-bathroom home featuring private indoor and outdoor spaces on the preferred south side of the house, as well as hard landscaped areas on the north side for guests and the owners. Architectural design, build management, and interior design services were provided by Stone and Pine Inc.
Welcome to one-floor living at its best, a home that is a fully AODA accessible home. This association aims to make Ontario fully accessible by fully developing standards in key areas (not just architectural) that allow for effective access for all. If you have ever broken a leg or blown out a knee, you already know how a relatively limited-time injury can become a mountain to climb. So, creating homes for those that live with these challenges every day makes living in those spaces easier, more enjoyable and allows for more independent living.
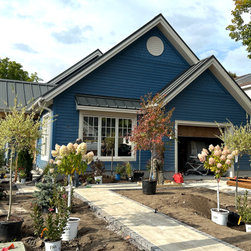
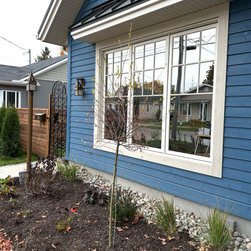
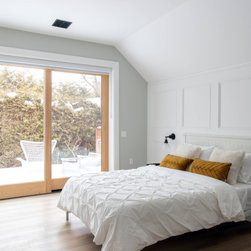
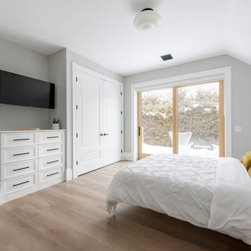
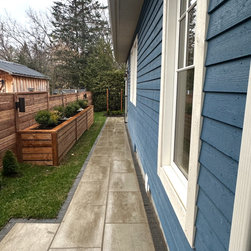
Details in this design were adjusted with this thinking across the board. Starting with low-grade transition access to the home, no deliberate ramps to be seen, just an eased grade around the house, which not only is visually pleasing, but makes rolling access easy. This includes 8’ wide sliding doors with low-rise transitions for smooth rollovers. The wider opening allows for a clear 46” opening of one side of the door for larger electric chairs. No one wants to scrape an elbow or hand in a narrow 34” opening, which is the actual opening of a standard 6’ wide sliding door.
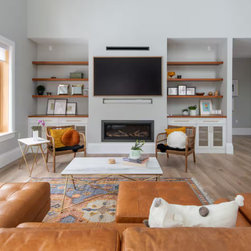
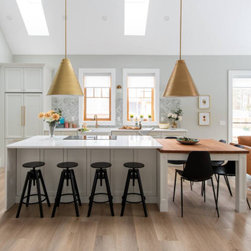
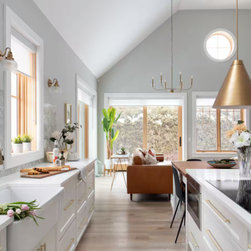
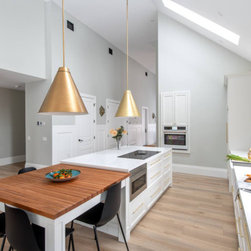
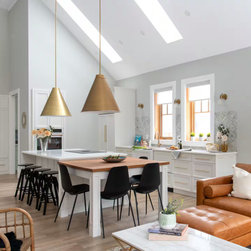
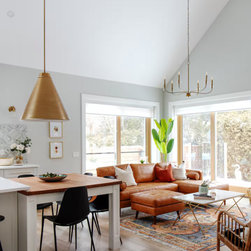
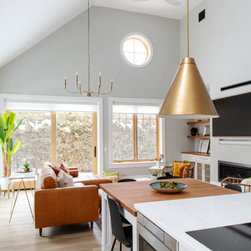
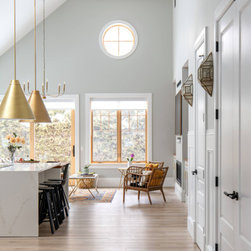
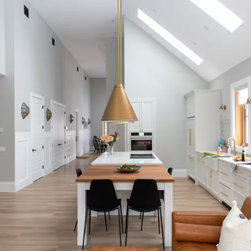
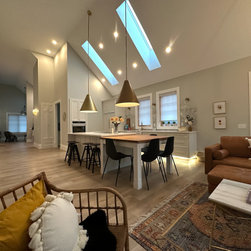
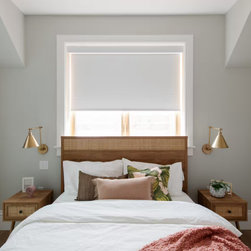
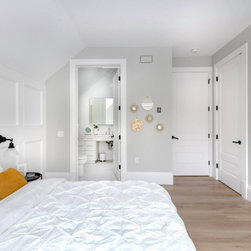
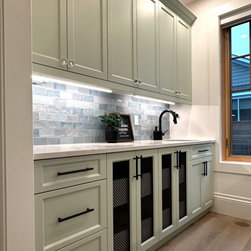
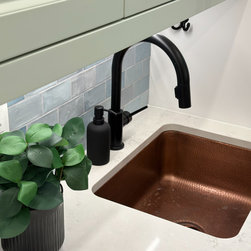
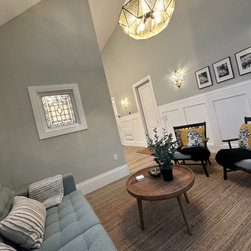
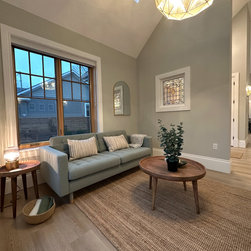
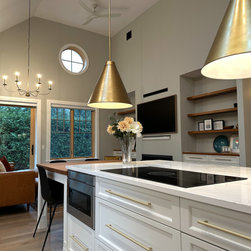
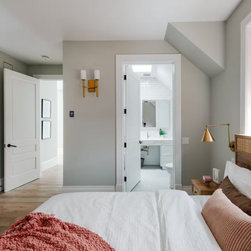
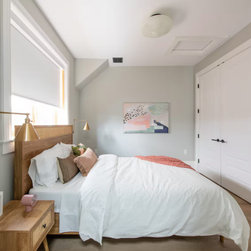
Inside the home, we integrated a lower dining area for wheelchair access, wide interior doors, large turning radii at the front entry, kitchen and high-traffic areas. Other highlights include wheelchair parking, lowered appliances in the kitchen, lowered light switches, garage wheelchair access, lower, easy-to-open built-in cabinetry and racking in the bedrooms, and multiple living spaces.
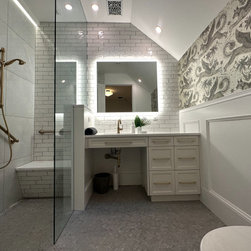
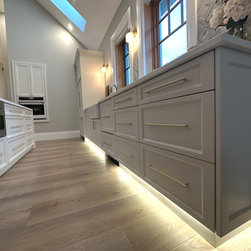
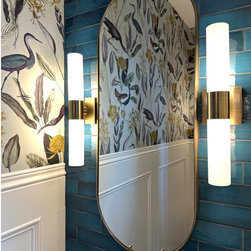
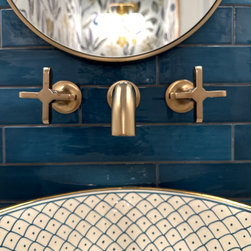
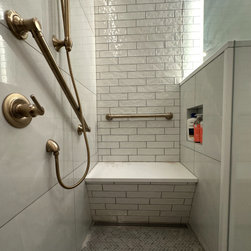
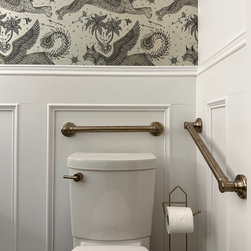
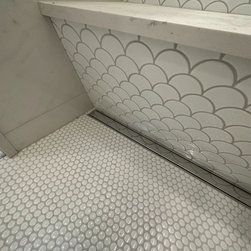
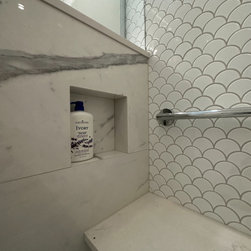
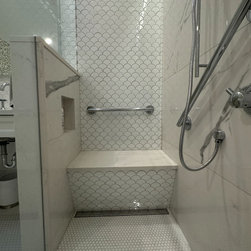
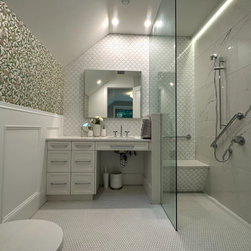
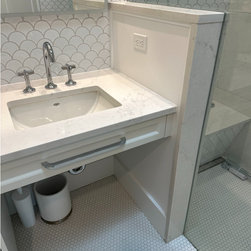
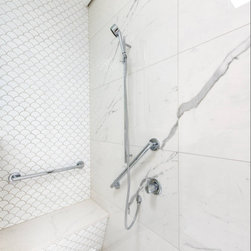
In the bathrooms, where independence and privacy are important to all, we designed a space with a large chair turning radius, lowered toilets, roll-in curbless showers with built-in seating, easy-to-reach shower fixtures, and custom-designed vanities that are not only easily accessible but beautiful. Tasks like turning on a light can be difficult, so vanity kick plates have motion detection for low-light visibility at night. In the daytime, the bathrooms are flooded with natural light from the skylight above, allowing for use without light fixtures.
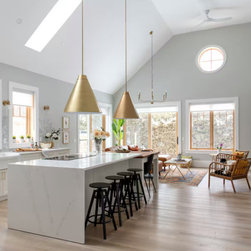
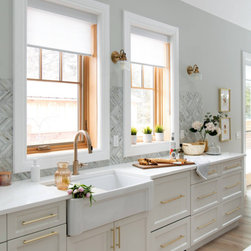
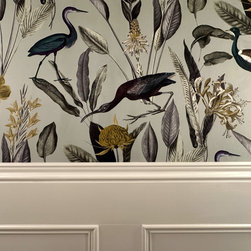
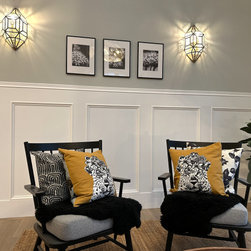
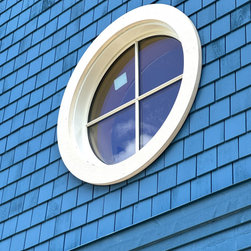
All the while creating what we all want in a house, energy efficient ICF construction, steel roof, large open concept kitchen, vaulted ceilings, covered outdoor space, hydronic in-floor heating, large functional laundry room, large pantry, panelled appliances, light-filled spaces, custom trim work, designed with the orientation on the lot and sun path in mind, convenient access to outdoor living, good division from public and private spaces, and a home that just makes you feel good.
Welcome to one-floor living at its best, a home that is a fully AODA accessible home. This association aims to make Ontario fully accessible by fully developing standards in key areas (not just architectural) that allow for effective access for all. If you have ever broken a leg or blown out a knee, you already know how a relatively limited-time injury can become a mountain to climb. So, creating homes for those that live with these challenges every day makes living in those spaces easier, more enjoyable and allows for more independent living.
Details in this design were adjusted with this thinking across the board. Starting with low-grade transition access to the home, no deliberate ramps to be seen, just an eased grade around the house, which not only is visually pleasing, but makes rolling access easy. This includes 8’ wide sliding doors with low-rise transitions for smooth rollovers. The wider opening allows for a clear 46” opening of one side of the door for larger electric chairs. No one wants to scrape an elbow or hand in a narrow 34” opening, which is the actual opening of a standard 6’ wide sliding door.
Inside the home, we integrated a lower dining area for wheelchair access, wide interior doors, large turning radii at the front entry, kitchen and high-traffic areas. Other highlights include wheelchair parking, lowered appliances in the kitchen, lowered light switches, garage wheelchair access, lower, easy-to-open built-in cabinetry and racking in the bedrooms, and multiple living spaces.
In the bathrooms, where independence and privacy are important to all, we designed a space with a large chair turning radius, lowered toilets, roll-in curbless showers with built-in seating, easy-to-reach shower fixtures, and custom-designed vanities that are not only easily accessible but beautiful. Tasks like turning on a light can be difficult, so vanity kick plates have motion detection for low-light visibility at night. In the daytime, the bathrooms are flooded with natural light from the skylight above, allowing for use without light fixtures.
All the while creating what we all want in a house, energy efficient ICF construction, steel roof, large open concept kitchen, vaulted ceilings, covered outdoor space, hydronic in-floor heating, large functional laundry room, large pantry, panelled appliances, light-filled spaces, custom trim work, designed with the orientation on the lot and sun path in mind, convenient access to outdoor living, good division from public and private spaces, and a home that just makes you feel good.
Project Year: 2023
Project Cost: $1,000,001 - $1,500,000
Country: Canada