
Heritage Home Modernized
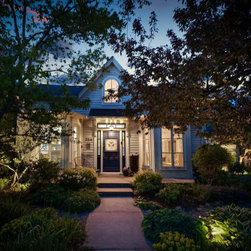
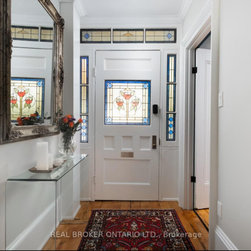
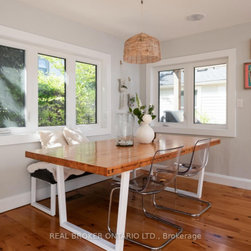
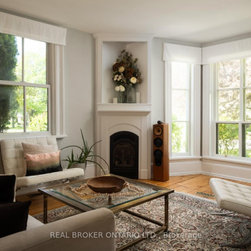
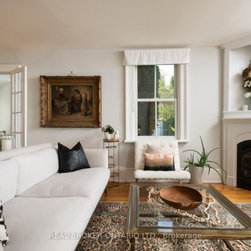
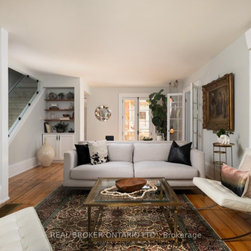
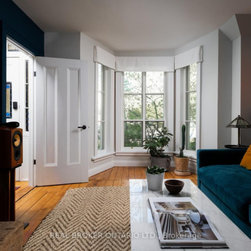
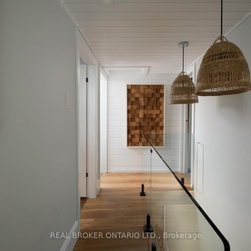
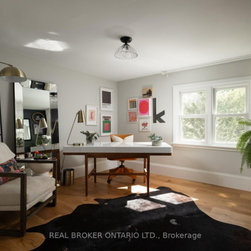
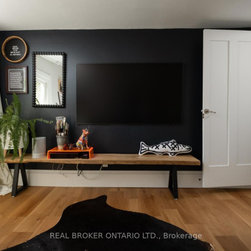
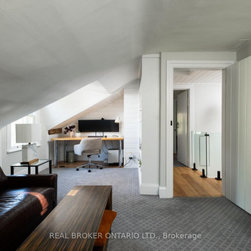
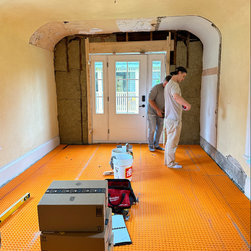
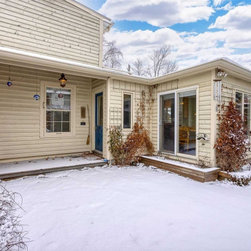
A major renovation of a gem of a Heritage home in Cobourg Ontario. Originally built c.1867 reimagined from top to bottom, this was not just a renovation but a transformation.
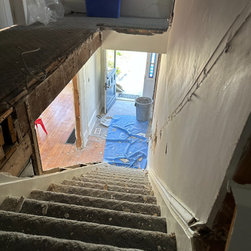
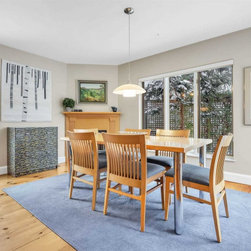
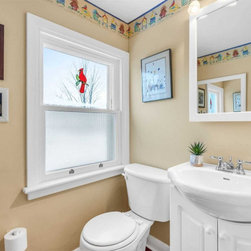
This 6-bedroom, 3-bathroom home had been split into two apartments and needed modern upgrades to the kitchen and bathrooms, and attention to the challenges of two side-by-side staircases and cramped, dark rooms.
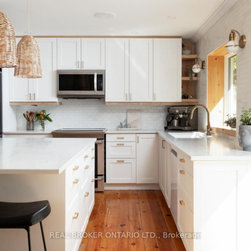
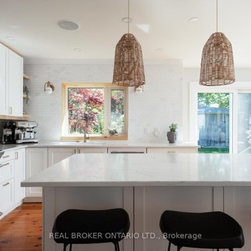
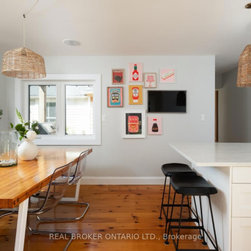
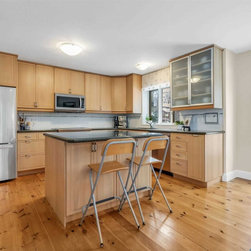
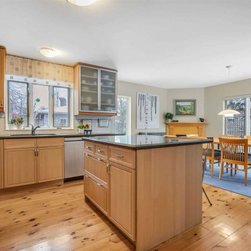
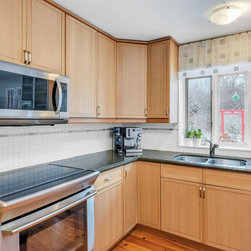
The kitchen was reimagined with light stone counters, marble tile, opening shelving, sliding doors out to the yard, a walk-in pantry with a large island that anchors the room and allows for space for the family to congregate.
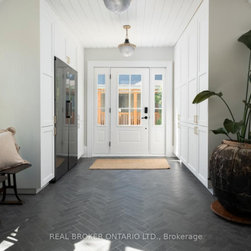
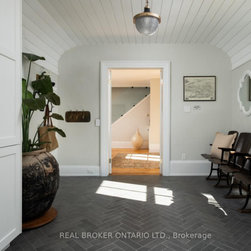
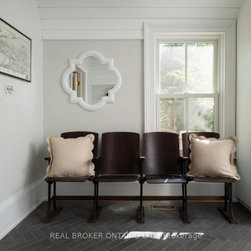
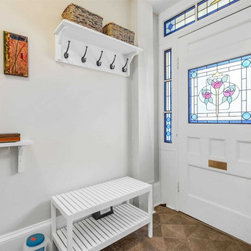
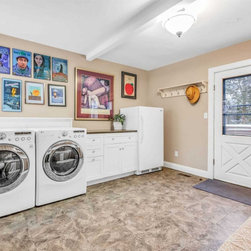
A new mudroom was created off the driveway with traditional slate herringbone tile (heated), with large custom closets, seating and hooks for coats, and a second built-in fridge/freezer tower.
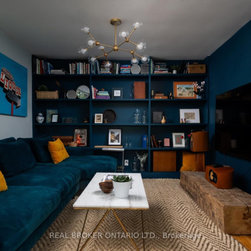
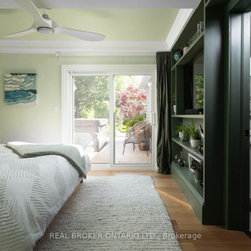
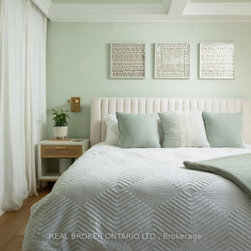
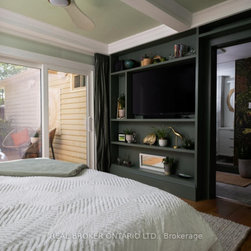
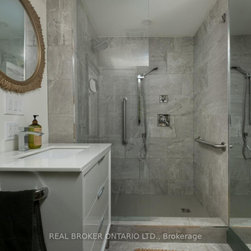
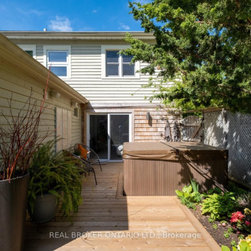
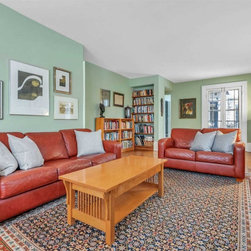
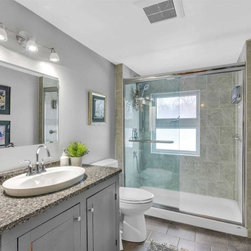
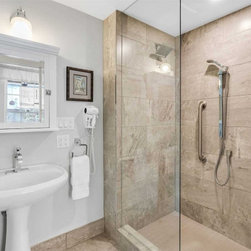
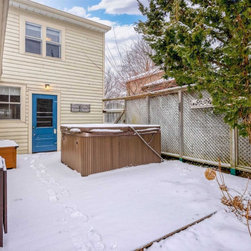
The main floor space saw a lot of changes, with a new private TV room with floor-to-ceiling bookcases, as well as a new primary suite with his and hers walk-in closets, laundry, built-in cabinetry, a new ensuite with heated floors, a glass shower, and new sliding doors to the hot tub deck that was also reimagined.
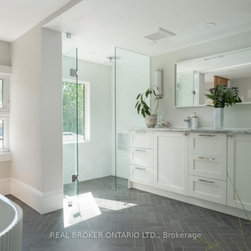
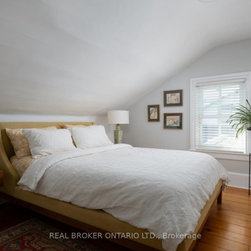
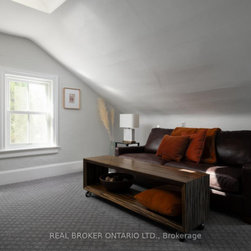
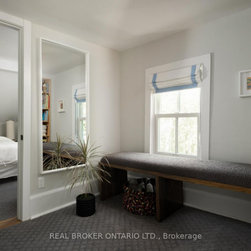
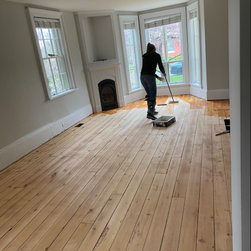
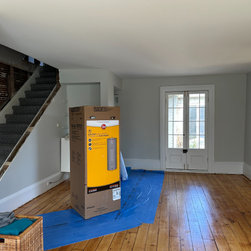
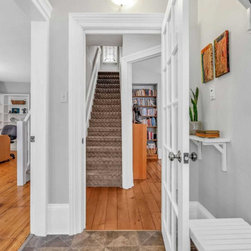
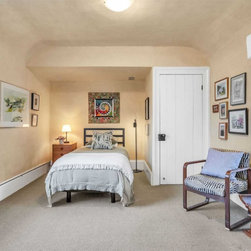
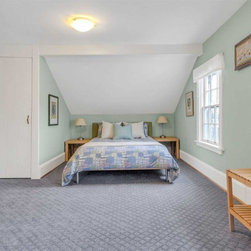
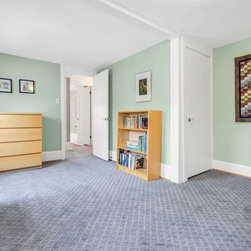
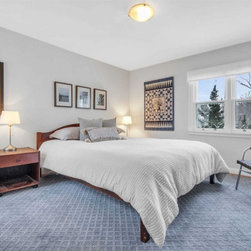
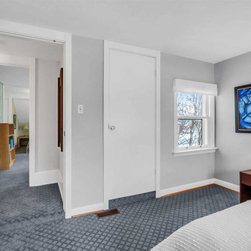
The second (newer) staircase was removed, the wall between the upstairs apartment spaces was also removed, with all upstairs bedrooms receiving new custom closets and new flooring, and a large, well-equipped bathroom with curbless shower, dual sinks, a custom marble vanity, and a deep soaker tub. Family laundry machines were added to remove the challenge of taking laundry up and down stairs.
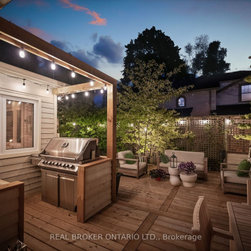
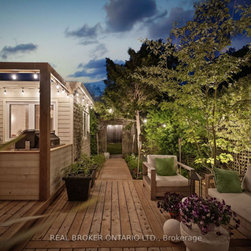
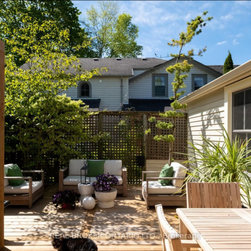
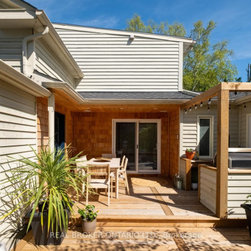
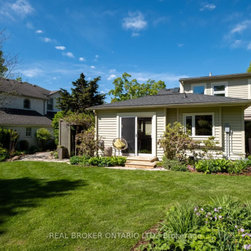
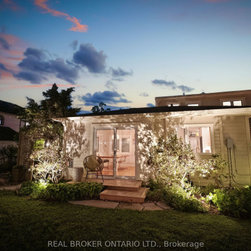
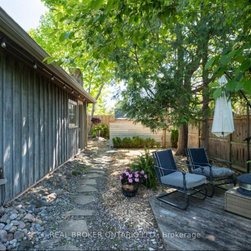
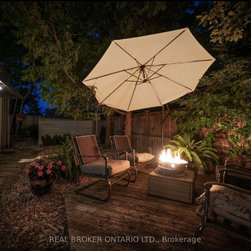
The south-facing courtyard saw raised decks installed, with a built-in outdoor kitchen and dining area, other areas saw new landscaped flagstone pathways, fire pit, and redesigned garden spaces.
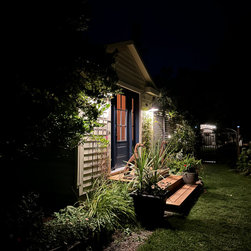
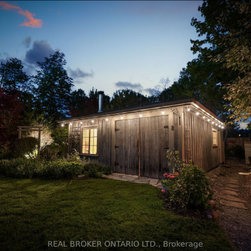
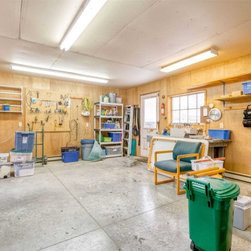
A detached workshop had a heat pump added for year-round comfort, with a new space for creativity or work. Other updates to the project included new windows and doors, plumbing and electrical, insulation, decks, landscaping, and interior and exterior lighting.
This is still a heritage home, but with the modern conveniences we all hope to experience.
This 6-bedroom, 3-bathroom home had been split into two apartments and needed modern upgrades to the kitchen and bathrooms, and attention to the challenges of two side-by-side staircases and cramped, dark rooms.
The kitchen was reimagined with light stone counters, marble tile, opening shelving, sliding doors out to the yard, a walk-in pantry with a large island that anchors the room and allows for space for the family to congregate.
A new mudroom was created off the driveway with traditional slate herringbone tile (heated), with large custom closets, seating and hooks for coats, and a second built-in fridge/freezer tower.
The main floor space saw a lot of changes, with a new private TV room with floor-to-ceiling bookcases, as well as a new primary suite with his and hers walk-in closets, laundry, built-in cabinetry, a new ensuite with heated floors, a glass shower, and new sliding doors to the hot tub deck that was also reimagined.
The second (newer) staircase was removed, the wall between the upstairs apartment spaces was also removed, with all upstairs bedrooms receiving new custom closets and new flooring, and a large, well-equipped bathroom with curbless shower, dual sinks, a custom marble vanity, and a deep soaker tub. Family laundry machines were added to remove the challenge of taking laundry up and down stairs.
The south-facing courtyard saw raised decks installed, with a built-in outdoor kitchen and dining area, other areas saw new landscaped flagstone pathways, fire pit, and redesigned garden spaces.
A detached workshop had a heat pump added for year-round comfort, with a new space for creativity or work. Other updates to the project included new windows and doors, plumbing and electrical, insulation, decks, landscaping, and interior and exterior lighting.
This is still a heritage home, but with the modern conveniences we all hope to experience.
Project Year: 2024
Project Cost: $200,001 - $500,000
Country: Canada
Zip Code: K9A 3V6