
Albuquerque Modern
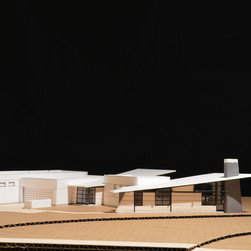
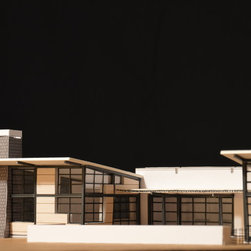
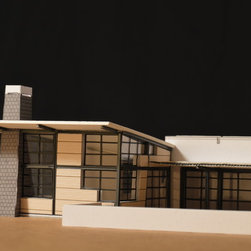
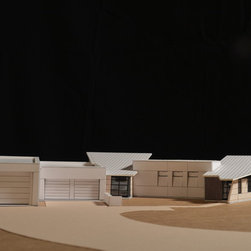
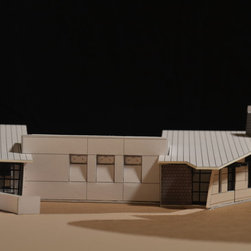
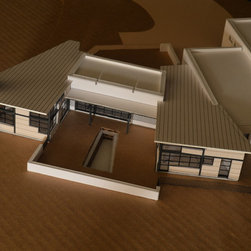
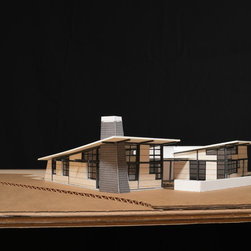
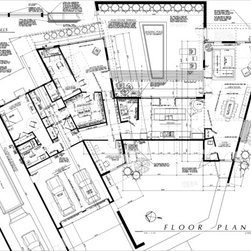
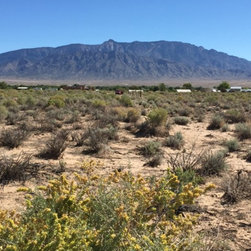
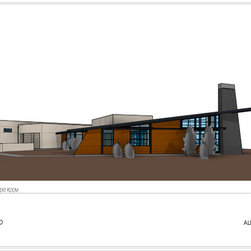
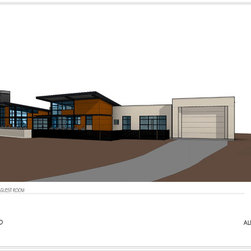
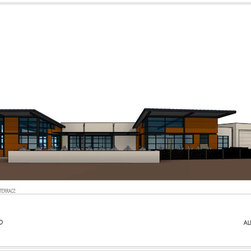
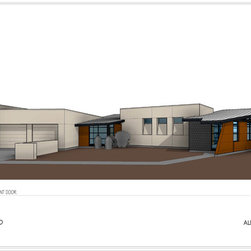
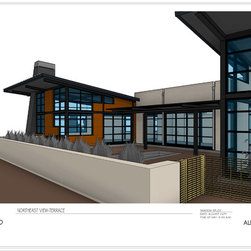
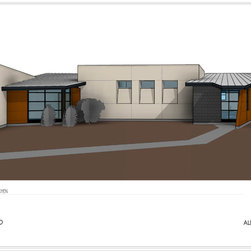
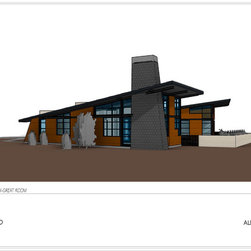
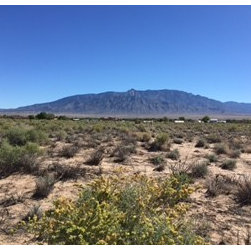
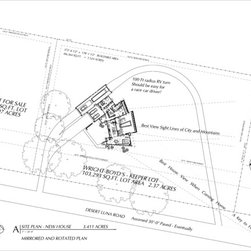
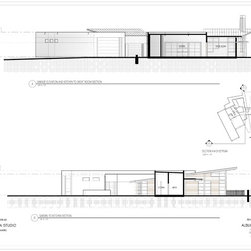
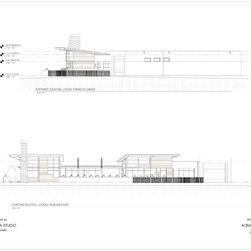
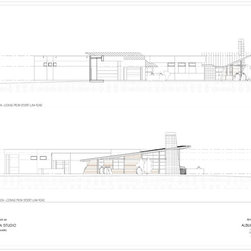
Bruce and Barb have never hesitated about building a bold, modern new home in the desert south of Albuquerque. Bruce initially thought the house would have a 'butterfly roof' design which was modified but it was always a bold, 'industrial' modern house. By industrial, this house will feature bare concrete floors, exposed steel framing with metal 'pan' roof structure and aluminum 'storefront' windows and doors. Bruce and Barb were looking for a well ordered design - rational in it's plan and massing. This house does all that and much more. Their essentially level, desert site is in an undeveloped area near Corrales, New Mexico, south of Albuquerque, and has a good view of a mountain range to the east. archignition studio created this design concept to open to the mountain view and to the warm east and south sun of New Mexico.
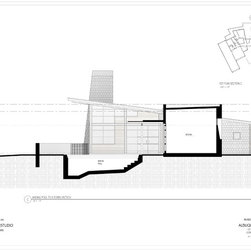
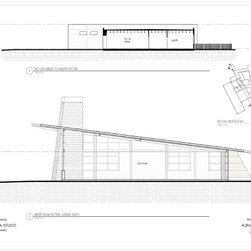
The finished home will be just under 3,000 square feet (not including the garages) and is planned for construction in 2017. The steel framed, glazed masses with a low slope roof are separated by stucco, box like masses to add visual contrast and minimize construction cost. The rust colored siding panels will be horizontal Cortin steel panels or raw steel roofing panels etched to a rustic, rusted finish to blend with the area's natural fauna and sand colors. It is a one of a kind house.
Builder: To Be Selected
The finished home will be just under 3,000 square feet (not including the garages) and is planned for construction in 2017. The steel framed, glazed masses with a low slope roof are separated by stucco, box like masses to add visual contrast and minimize construction cost. The rust colored siding panels will be horizontal Cortin steel panels or raw steel roofing panels etched to a rustic, rusted finish to blend with the area's natural fauna and sand colors. It is a one of a kind house.
Builder: To Be Selected