
Folly Bungalow House
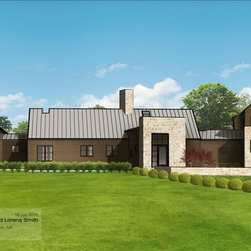
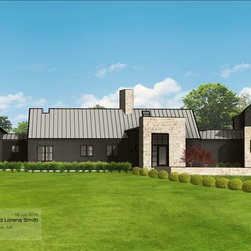
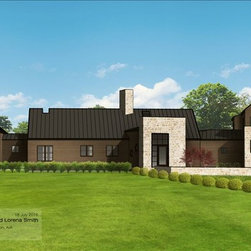
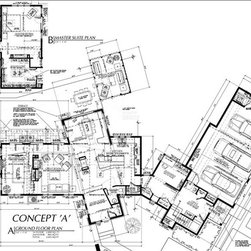
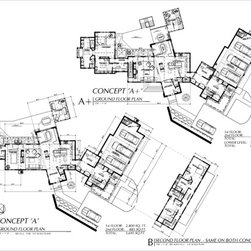
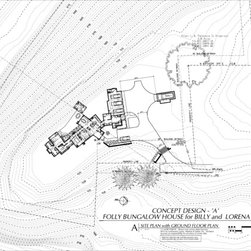
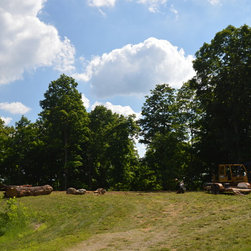
Billy snapped up this wooded ridge site when it became available because of it's 'in-town' location overlooking the historic Fairfield County fairgrounds and beautiful Mt. Pleasant views. He originally thought a barn house, a round one like the one on the fairgrounds, would be perfect on the site. We helped Billy see that a round barn house would not suit his functional needs and we created a humble, stretched out plan house, a design that would look like it was on the site for a long time. But we added a folly - a stone ended wing that slices thru the house and aligns with the iconic round barn on the county fairgrounds below.
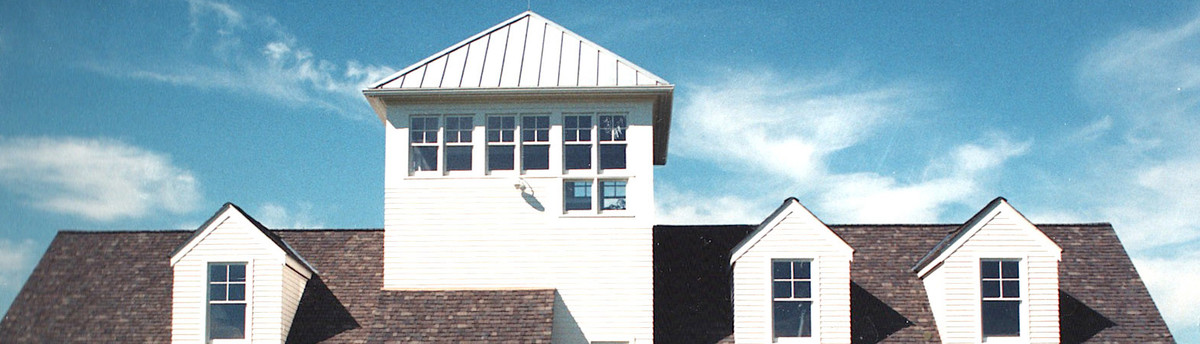
The house is planned for construction in 2017 and is roughly 3,600 square feet without a finished lower level. It is sided in lap wood siding with standing seam metal roofing.
Builder: Mike Pierce Pierce Construction, Columbus, Ohio
Interior Designer: Pamela Holschuh, ASID Copperleaf Interior, Marietta, Ohio
The house is planned for construction in 2017 and is roughly 3,600 square feet without a finished lower level. It is sided in lap wood siding with standing seam metal roofing.
Builder: Mike Pierce Pierce Construction, Columbus, Ohio
Interior Designer: Pamela Holschuh, ASID Copperleaf Interior, Marietta, Ohio
Project Year: 2016
Project Cost: $750,001 - $1,000,000
Country: United States
Zip Code: 43130