

Carriage-Style, Timber Frame Barn House
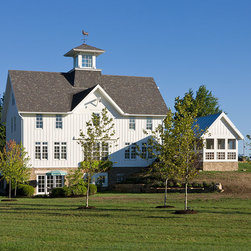
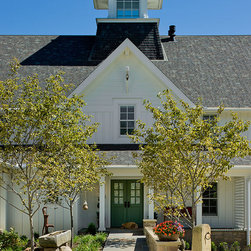
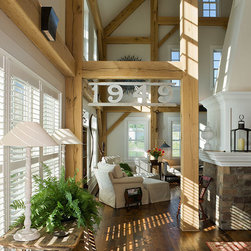
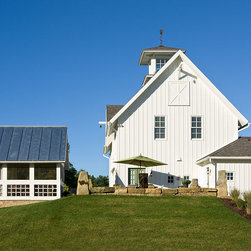
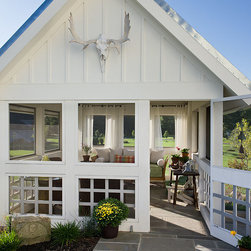
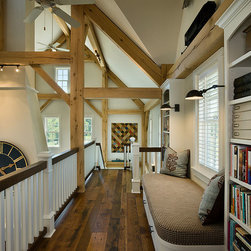
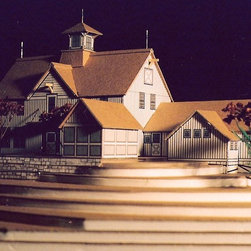
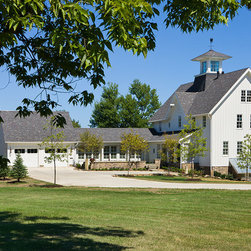
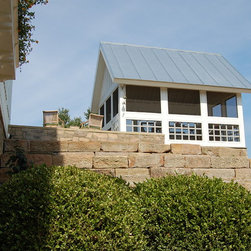
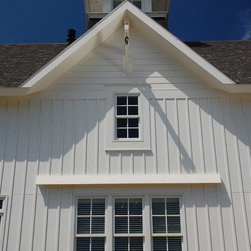
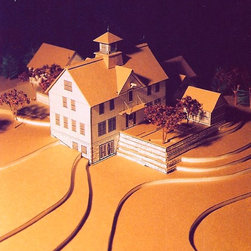
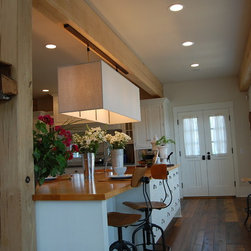
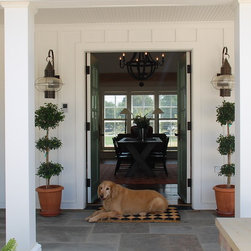
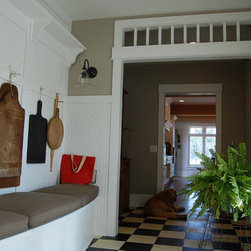
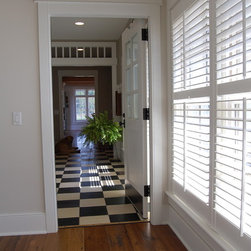
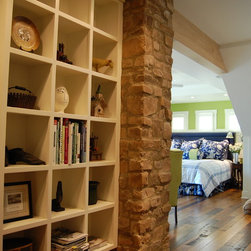
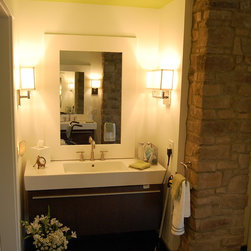
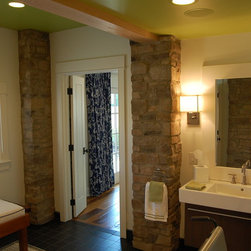
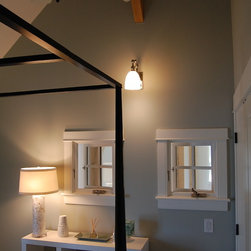
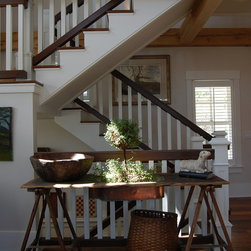
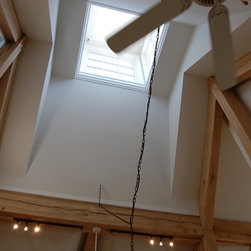
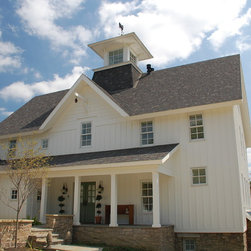
Deb and Ed’s new barn house was built in 2008 – 2009 on a modest pasture knoll at the edge of Kenton, Ohio. It is a heavy-timber, post-and-beam framed structure, designed to look like an original carriage house or small barn with a large central cupola. The house is wheelchair accessible, incorporates an elevator, and features a walk-out lower-level master suite. At 3,600 square feet, with 4 bedrooms, 3 and a half baths, the barn features white vertical barn siding, slate-look shingle roofing, a grand cupola for extra sunlight, and a screened in porch built to resemble an old corn crib.
Builder: Randy Comer, Kenton, Ohio
Builder: Randy Comer, Kenton, Ohio
Country: United States