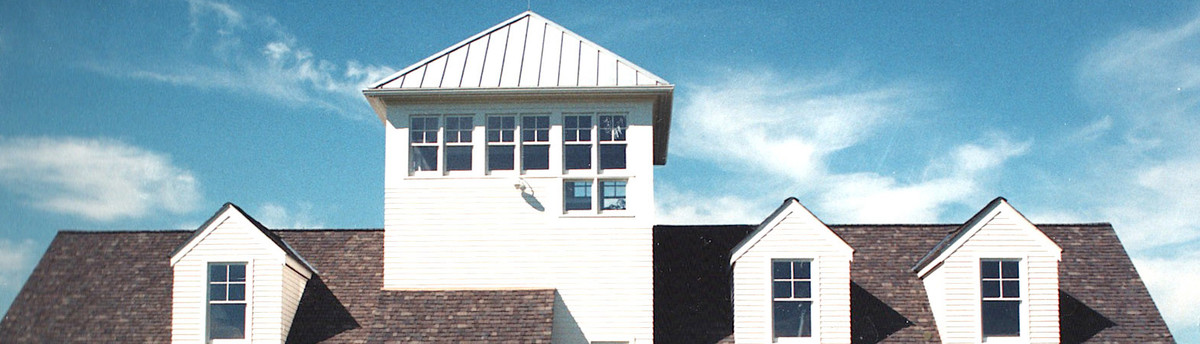

Barn House with a Silo
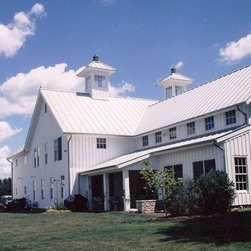
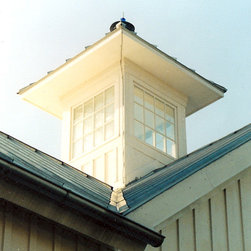
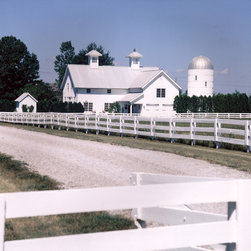
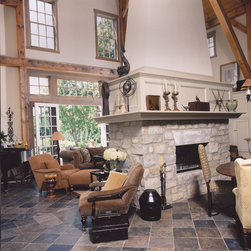
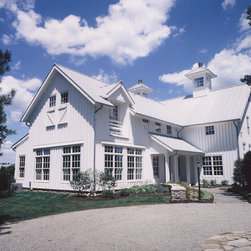
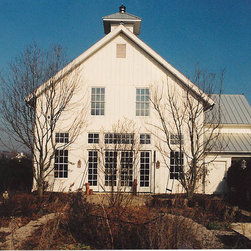
This house in The Farms of New Albany was originally built in 1994. Mostly heavy timber, post-and-beam construction, it resembles a renovated white barn complete with two cupolas. Although relatively new, I designed key improvements to enhance its resale value and better serve the new owners.
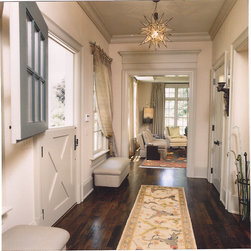
While working with SullivanBruck Architects, I designed additions of a Front Porch and Hall, a Living-Dining Room, and a Butler’s Pantry on the first floor, as well as a new Master Suite above, and the Silo. It proved more cost effective to add these spaces rather than remodel existing rooms. The special feature of this project is the cost-effective addition of a third-car garage at the base of a new silo. The vertical wood stave-and-domed-roof silo was built by a Pennsylvania Amish builder. The white barn house features board-and-batten siding and Galvalume standing-seam metal roofing.
Builder: Michael Flemming, Columbus, Ohio
Interior Designer: Pamela Stavroff, ASID, Columbus, Ohio
While working with SullivanBruck Architects, I designed additions of a Front Porch and Hall, a Living-Dining Room, and a Butler’s Pantry on the first floor, as well as a new Master Suite above, and the Silo. It proved more cost effective to add these spaces rather than remodel existing rooms. The special feature of this project is the cost-effective addition of a third-car garage at the base of a new silo. The vertical wood stave-and-domed-roof silo was built by a Pennsylvania Amish builder. The white barn house features board-and-batten siding and Galvalume standing-seam metal roofing.
Builder: Michael Flemming, Columbus, Ohio
Interior Designer: Pamela Stavroff, ASID, Columbus, Ohio
Country: United States