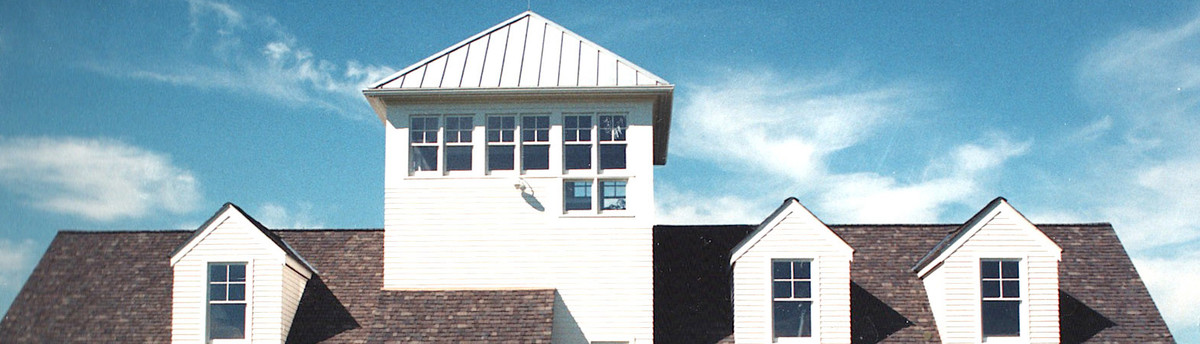

Barn House on the Farm
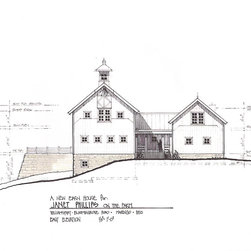
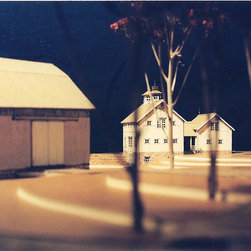
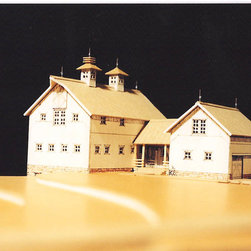
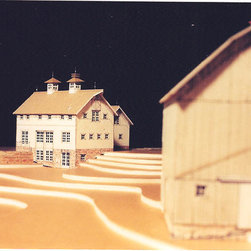
This barn house is designed for a pastured knoll overlooking the Phillips family draft-horse farm south of Mansfield, Ohio. It is heavy-timber, post-and-beam framed and designed to look like an original red barn with two cupolas.
This barn house has a modest finished area of 2,280 square feet with the flexibility to expand to 3,400 square feet with a future guest suite and finished walk-out lower level. It will feature red vertical barn siding and accrylume (gray) metal standing-seam roofing.
This barn house has a modest finished area of 2,280 square feet with the flexibility to expand to 3,400 square feet with a future guest suite and finished walk-out lower level. It will feature red vertical barn siding and accrylume (gray) metal standing-seam roofing.
Country: United States