

Alpine Residence
AIA People's Choice Award for Residential Architecture
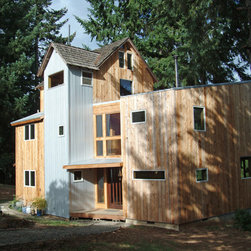
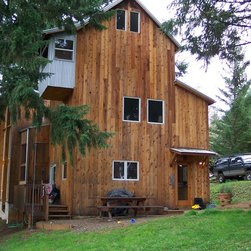
When the owners first purchased the property, the existing house was a dilapidated, three-room structure. They referred to is as a “hippie tower” however, it did meet many of the family’s needs. It came with five acres, was a stick-built home located halfway between Corvallis and Eugene and, most importantly, was within their price range. “I wanted to find a house that was different,” Walsh said, "something other than a ranch-style or more traditional home. A three-story tower fit the bill."
A woodworker and contractor by trade, the owner knew he wanted to do the work himself, and the young expectant couple spent a winter doing just that; cooking meals at an outdoor kitchen and completing the bulk of the work a month before their child’s birth in June.
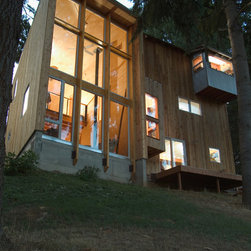
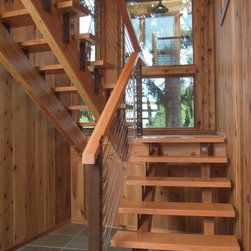
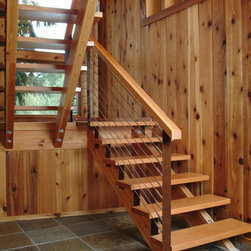
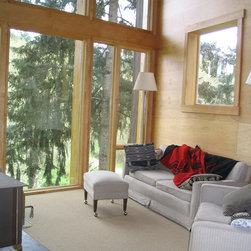
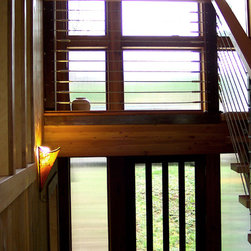
Given that the surrounding area is thickly forested the owners wanted to maximize daylight. A 2-story addition with a largely glass face was the response to their request. By angling the windows away from a nearby road, privacy is maintained and daylight is gained. Using the connective space between the structures as a circulation core bridged the new construction to the existing building.
When the owners first purchased the property, the existing house was a dilapidated, three-room structure. They referred to is as a “hippie tower” however, it did meet many of the family’s needs. It came with five acres, was a stick-built home located halfway between Corvallis and Eugene and, most importantly, was within their price range. “I wanted to find a house that was different,” Walsh said, "something other than a ranch-style or more traditional home. A three-story tower fit the bill."
A woodworker and contractor by trade, the owner knew he wanted to do the work himself, and the young expectant couple spent a winter doing just that; cooking meals at an outdoor kitchen and completing the bulk of the work a month before their child’s birth in June.
Given that the surrounding area is thickly forested the owners wanted to maximize daylight. A 2-story addition with a largely glass face was the response to their request. By angling the windows away from a nearby road, privacy is maintained and daylight is gained. Using the connective space between the structures as a circulation core bridged the new construction to the existing building.
Project Year: 2005