

Barking Trout Farm Remodel
Featured in Oregon Home Magazine - October 2008
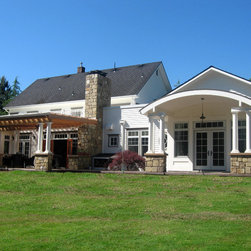
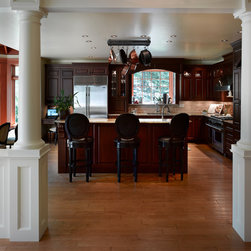
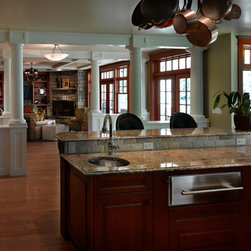
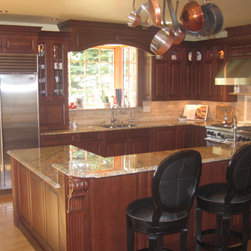
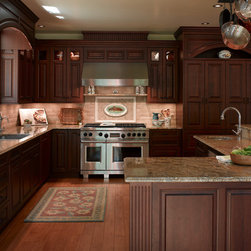
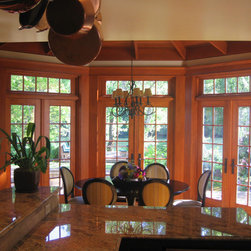
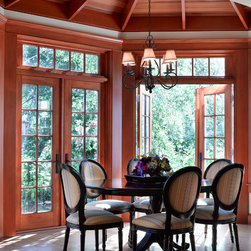
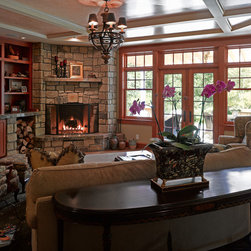
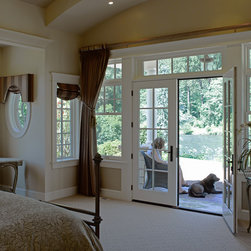
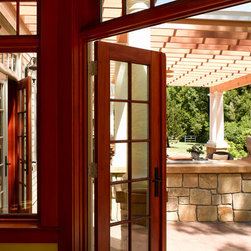
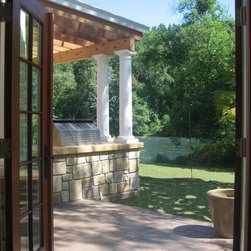
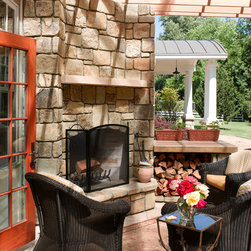
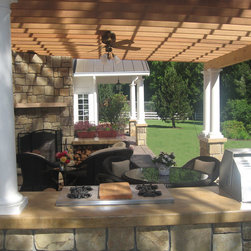
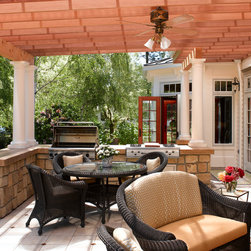
The owners had a lifelong dream of having a house on the river as they love fishing, gardening and being outdoors. Finding this 6-acre site with a house that had the McKenzie River right outside the back door was a stroke of luck. The house had great bones, with high ceilings and beautifully aged wood floors, along with dated finishes and very little connection to the landscape. The goal of the remodel was to reorient the house towards the river, move the living room to the riverside of the house, rearrange the kitchen and dining spaces so they worked for entertaining, and add a bedroom suite.
From the beginning of the project, the designers and owners agreed on the need for authenticity in the design and craftsmanship so the existing home would flow seamlessly into the addition. This required the use of traditional materials and proportions, as well as excellent workmanship throughout. Designing the addition so the exterior and interior resembled the original structure was a key element to how we approached the project.
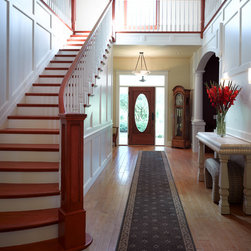
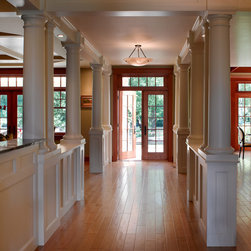
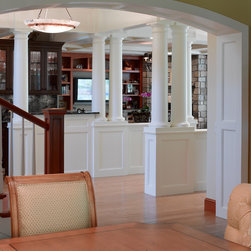
Close attention was paid to classical forms including the precise proportion of the columns in the main entry hall. As the transition space between the old and the new, the columns create a dynamic sight line that directs your eye from the front house the river beyond. Changing the curve of the staircase opened the space and created a graceful transition to the upstairs.
The owners had a lifelong dream of having a house on the river as they love fishing, gardening and being outdoors. Finding this 6-acre site with a house that had the McKenzie River right outside the back door was a stroke of luck. The house had great bones, with high ceilings and beautifully aged wood floors, along with dated finishes and very little connection to the landscape. The goal of the remodel was to reorient the house towards the river, move the living room to the riverside of the house, rearrange the kitchen and dining spaces so they worked for entertaining, and add a bedroom suite.
From the beginning of the project, the designers and owners agreed on the need for authenticity in the design and craftsmanship so the existing home would flow seamlessly into the addition. This required the use of traditional materials and proportions, as well as excellent workmanship throughout. Designing the addition so the exterior and interior resembled the original structure was a key element to how we approached the project.
Close attention was paid to classical forms including the precise proportion of the columns in the main entry hall. As the transition space between the old and the new, the columns create a dynamic sight line that directs your eye from the front house the river beyond. Changing the curve of the staircase opened the space and created a graceful transition to the upstairs.
Project Year: 2007