

Wolverine Residence
See the full photo gallery at 2-form.com
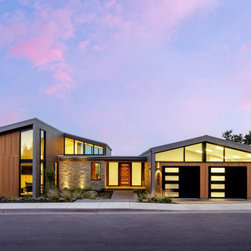
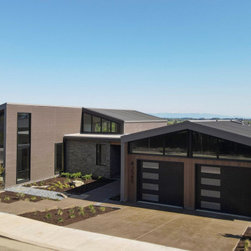
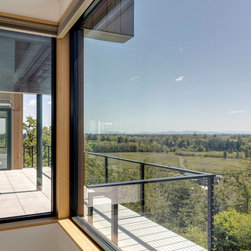
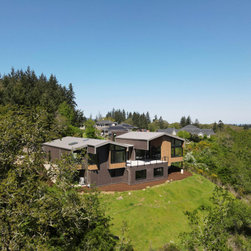
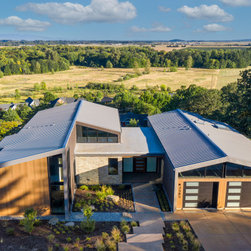
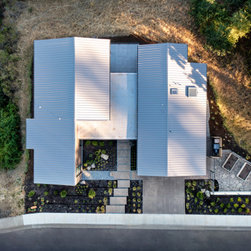
Perched atop a hillside in Corvallis, Oregon, the Wolverine Residence embraces a site as bold as its name. With steep slopes wrapping three sides of the property, the home stands at the edge of a natural peninsula. The site features expansive views from the Coastal Mountain Range to the distant Cascades. This unique topography presented a formidable design challenge, one that ultimately shaped the soul of the home.
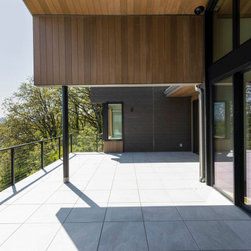
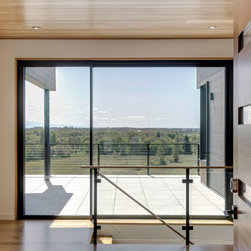
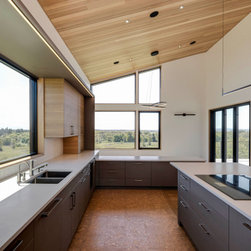
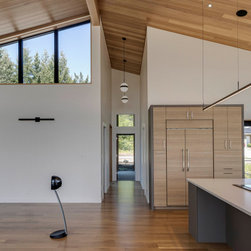
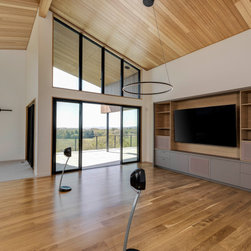
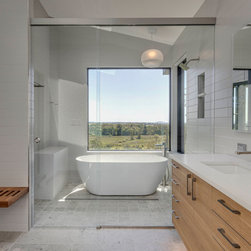
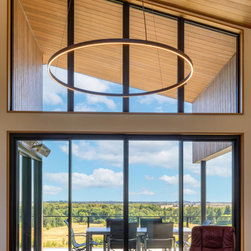
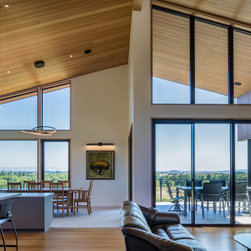
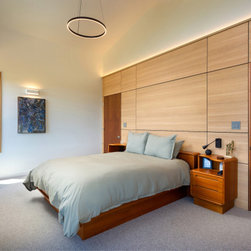
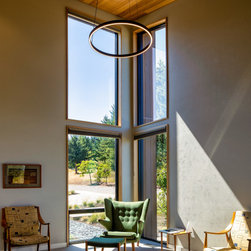
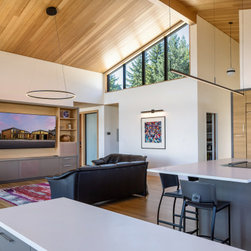
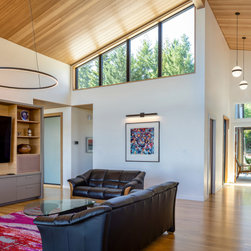
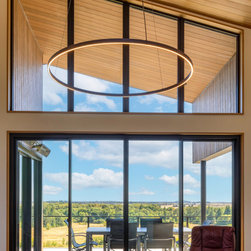
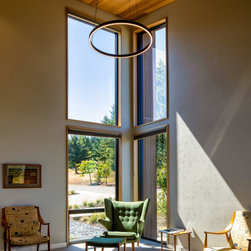
Designed as a retreat immersed in nature, the Wolverine Residence captures a full 180-degree panorama from nearly every primary space, including the kitchen, dining and living areas, primary bedroom and bath.
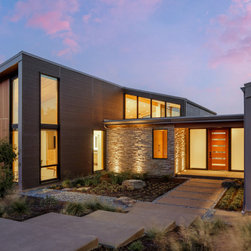
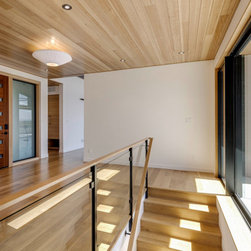
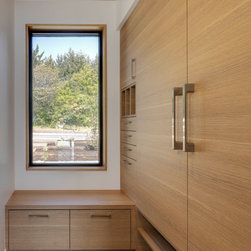
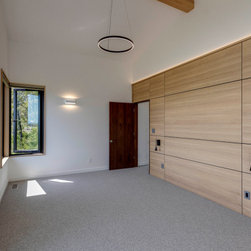
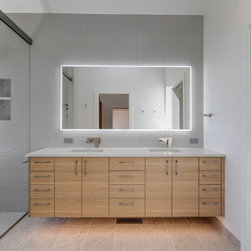
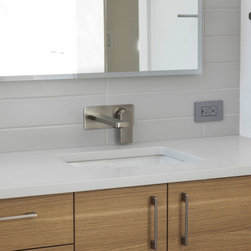
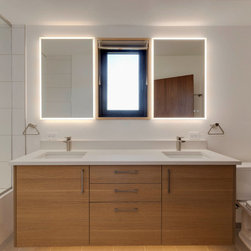
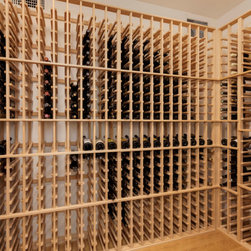
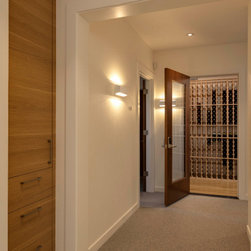
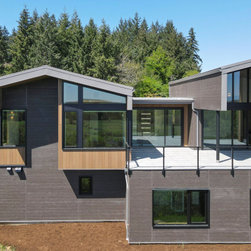
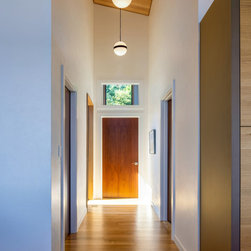
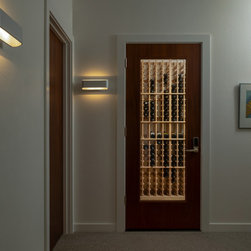
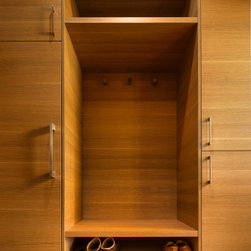
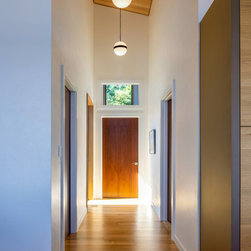
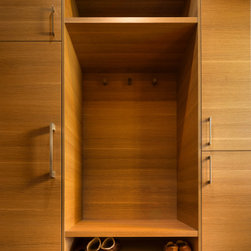
Inside and out, the material palette reflects a reverence for nature: authentic, tactile, and enduring. Clad in Nichiha siding, the exterior strikes a balance between modern resilience and organic simplicity. That sensibility continues indoors, where warm, natural materials ground the spaces in texture and warmth.
Perched atop a hillside in Corvallis, Oregon, the Wolverine Residence embraces a site as bold as its name. With steep slopes wrapping three sides of the property, the home stands at the edge of a natural peninsula. The site features expansive views from the Coastal Mountain Range to the distant Cascades. This unique topography presented a formidable design challenge, one that ultimately shaped the soul of the home.
Designed as a retreat immersed in nature, the Wolverine Residence captures a full 180-degree panorama from nearly every primary space, including the kitchen, dining and living areas, primary bedroom and bath.
Inside and out, the material palette reflects a reverence for nature: authentic, tactile, and enduring. Clad in Nichiha siding, the exterior strikes a balance between modern resilience and organic simplicity. That sensibility continues indoors, where warm, natural materials ground the spaces in texture and warmth.
Project Year: 2025
Country: United States
Zip Code: 97333