

Snow Creek Residence
AIA People's Choice & Colleague's Choice for Multi-Family Architecture
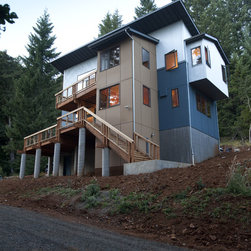
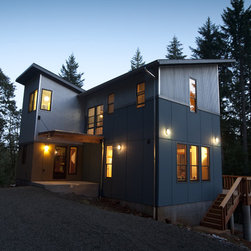
The owners of the Snow Creek Residence chose a steep site with dense forest just outside of Corvallis for their new home. Thoughtful placement of the building on the site maximizes exposure to southern light, as one of the goals of the project was to provide as much natural light as possible.
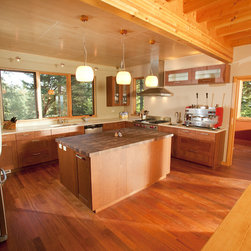
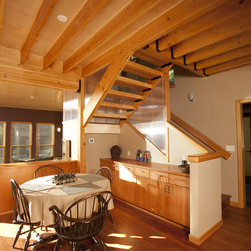
The limited budget drove many of the initial design choices: the main living spaces are all open to each other, and the kitchen flows through the dining area and down a couple of steps into the living room. The decks adjacent to the dining and living areas add to the overall living space during warmer weather. The compact and efficient floor plan also incorporates a home office and a small library allows circulation from room to room, thus eliminating the need for hallways.
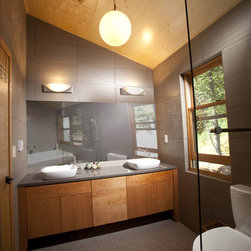
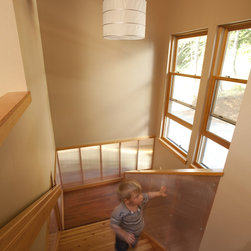
The high, vaulted ceilings and large windows bring in an abundance of natural light even on foggy Oregon days.
The owners of the Snow Creek Residence chose a steep site with dense forest just outside of Corvallis for their new home. Thoughtful placement of the building on the site maximizes exposure to southern light, as one of the goals of the project was to provide as much natural light as possible.
The limited budget drove many of the initial design choices: the main living spaces are all open to each other, and the kitchen flows through the dining area and down a couple of steps into the living room. The decks adjacent to the dining and living areas add to the overall living space during warmer weather. The compact and efficient floor plan also incorporates a home office and a small library allows circulation from room to room, thus eliminating the need for hallways.
The high, vaulted ceilings and large windows bring in an abundance of natural light even on foggy Oregon days.
Project Year: 2009