

Hillside Residence Remodel
Featured in 1859 Oregon's Magazine - June, 2013
Set on a site that is quintessentially “Oregon”, the Hillside Residence needed an update to not only utilize the striking landscape but also to add 21st century technology systems into the home. For 2fORM, the challenge was to breathe new life into a mid-century modern home. The intention was to bring the client improved spatial organization and a better overall design, but also provide long-term durability with green strategies such as enhanced thermal performance.
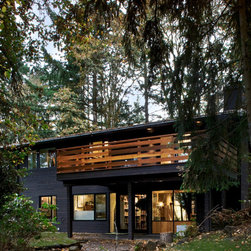
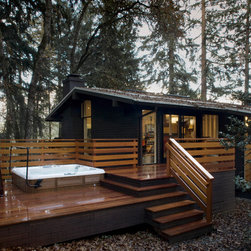
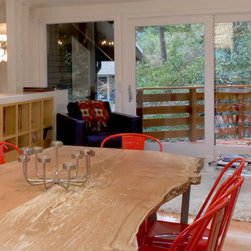
For the clients, one of the most important objectives for the remodel was to increase outdoor space, including the addition of a hot tub. This was achieved through a series of extensive outdoor decks that connect the interior to the lush exterior. Also, their home needed to have the flexibility to provide future additions, including converting the original carport into a detached studio.
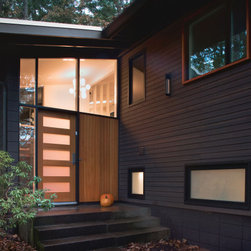
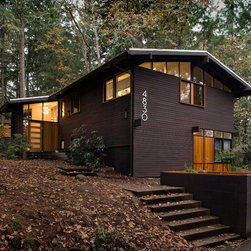
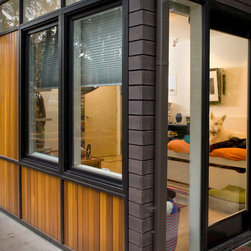
Overall, the home had great bones but replacing both the energy-inefficient windows and rotting siding was key. The exterior of the home took an incredible transformation with the addition of aluminum-clad wood windows that complemented a new dark-stained cedar rain screen system.
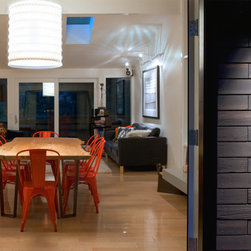
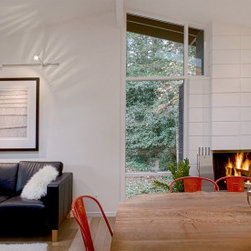
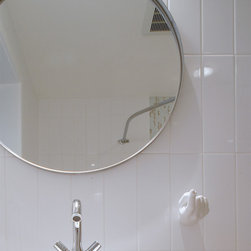
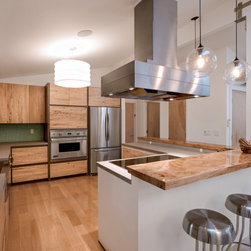
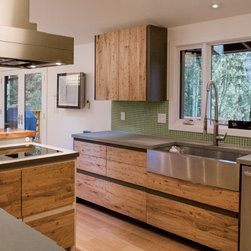
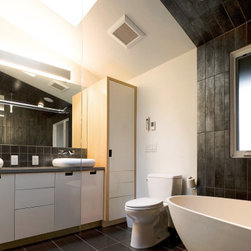
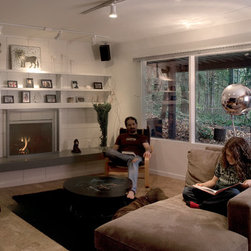
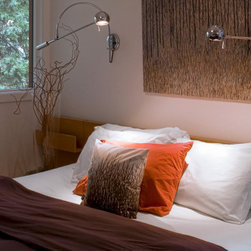
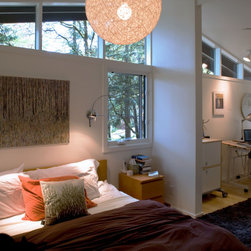
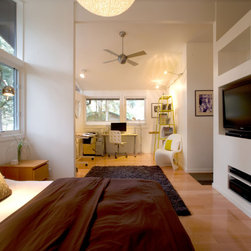
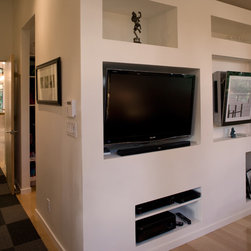
Inside, moving the hearth of the home, the kitchen, upstairs to the main living floor provides the perfect adjacencies to the living and dining rooms. This open plan is given an extra boost with the addition of multiple skylights framing a setting perfect for entertaining a group of friends. Another significant room for the owners, the master bedroom, is now a generous living space complete with its own sitting area and a luxuriously modern bathroom.
Set on a site that is quintessentially “Oregon”, the Hillside Residence needed an update to not only utilize the striking landscape but also to add 21st century technology systems into the home. For 2fORM, the challenge was to breathe new life into a mid-century modern home. The intention was to bring the client improved spatial organization and a better overall design, but also provide long-term durability with green strategies such as enhanced thermal performance.
For the clients, one of the most important objectives for the remodel was to increase outdoor space, including the addition of a hot tub. This was achieved through a series of extensive outdoor decks that connect the interior to the lush exterior. Also, their home needed to have the flexibility to provide future additions, including converting the original carport into a detached studio.
Overall, the home had great bones but replacing both the energy-inefficient windows and rotting siding was key. The exterior of the home took an incredible transformation with the addition of aluminum-clad wood windows that complemented a new dark-stained cedar rain screen system.
Inside, moving the hearth of the home, the kitchen, upstairs to the main living floor provides the perfect adjacencies to the living and dining rooms. This open plan is given an extra boost with the addition of multiple skylights framing a setting perfect for entertaining a group of friends. Another significant room for the owners, the master bedroom, is now a generous living space complete with its own sitting area and a luxuriously modern bathroom.
Project Year: 2012
Country: United States