

College Hill Remodel
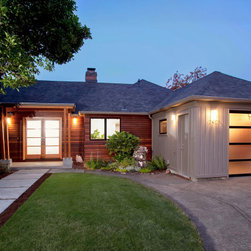
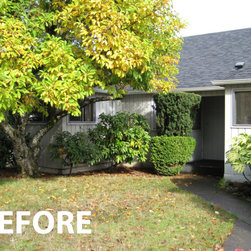
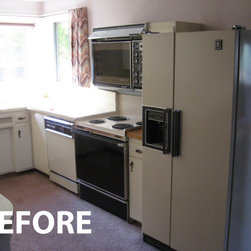
At first glance, Tyler and Tera’s College Hill home looks modest, with the same basic outlines and proportions from when it was built in the 1940s. There are subtle hints — like the translucent garage door and a mix of painted cedar siding with horizontal slats of tropical wood — that indicates this mid-century family home is ready for a new generation. “We bought the house knowing it would require a major renovation,” says Tera James. “It was hard to imagine how to fix it, with its low ceilings and chopped-up floor plan. It was previously poorly remodeled and needed reworking in so many places. It had lost whatever original style it had.”
Enter Richard Shugar, principal of 2fORM Architecture in Eugene. The James’s wanted their new house to function well for their family and to reflect a contemporary, yet timeless style. When they brought Shugar to the house, he immediately saw the possibilities. Using a holistic approach, Richard recognized early on that the remodel was going to encompass areas throughout the house. It became like a puzzle, figuring out where the changes would be the most effective.
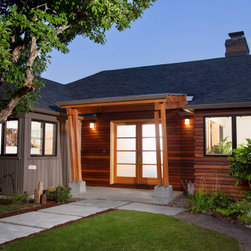
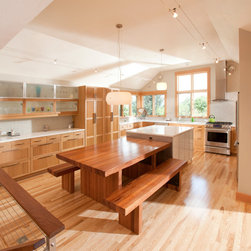
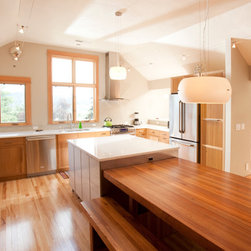
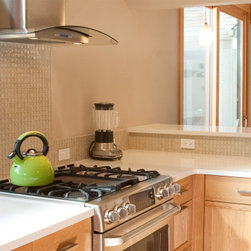
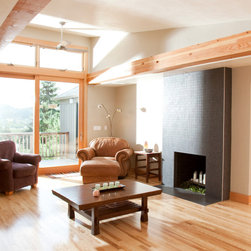
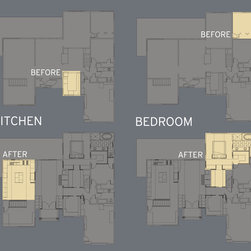
The main objective of this project was to open the spaces to each other and the outdoors, and to clarify the spatial relationships. The kitchen, living area, and bedroom suite were aligned along the eastern wall to maximize access and views. The interior partitions were rearranged to create a more open floor plan with larger rooms and less wasted circulation space. A new roof intersects the existing one along a perpendicular axis, delineating a stronger entry threshold and sequence through to the back deck. Maintenance, durability, and energy efficiency were key parameters as products and materials were selected for this project.
Enter Richard Shugar, principal of 2fORM Architecture in Eugene. The James’s wanted their new house to function well for their family and to reflect a contemporary, yet timeless style. When they brought Shugar to the house, he immediately saw the possibilities. Using a holistic approach, Richard recognized early on that the remodel was going to encompass areas throughout the house. It became like a puzzle, figuring out where the changes would be the most effective.
The main objective of this project was to open the spaces to each other and the outdoors, and to clarify the spatial relationships. The kitchen, living area, and bedroom suite were aligned along the eastern wall to maximize access and views. The interior partitions were rearranged to create a more open floor plan with larger rooms and less wasted circulation space. A new roof intersects the existing one along a perpendicular axis, delineating a stronger entry threshold and sequence through to the back deck. Maintenance, durability, and energy efficiency were key parameters as products and materials were selected for this project.
Project Year: 2009