
Arrayanes House
Perched on an elevated lot with sweeping views framed by lush greenery, this intimate residence in Puembo, Ecuador, serves as a modern sanctuary for an extended family. The homeowner—a doctor with a passion for golf—chose to leave the bustle of the city behind and relocate to a golf country club in a
suburban valley outside Quito, the capital of Ecuador. For his dream home, he commissioned Make Estudio Division—the Ecuador-based design-build arm of NYC-based PJCArchitecture—to create a welcoming retreat for his children and grandchildren, who visit every weekend. The result is a 5,000-square-foot, four-bedroom, four-bathroom residence with a flexible bonus space that gracefully integrates with its natural surroundings while offering thoughtful privacy and comfort for multigenerational living.
The elevated corner lot offers panoramic views of the surrounding topography and towering native Arrayanes trees, known for their distinctive cinnamon-toned, smooth bark. To complement this rich natural setting, the design incorporates seamless indoor-outdoor barriers, extending living spaces out into the exterior for even greater hosting and entertaining capacity.
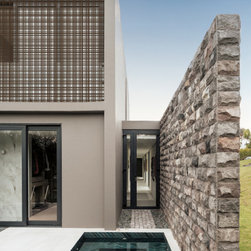
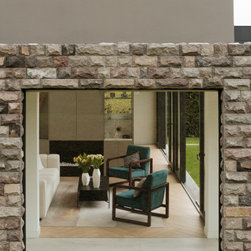
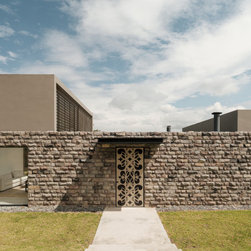
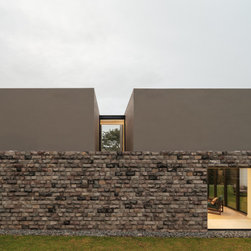
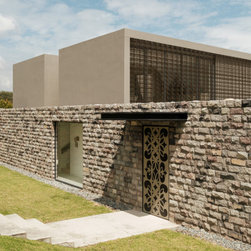
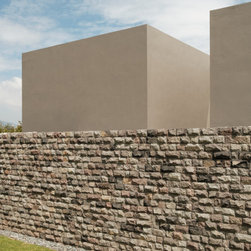
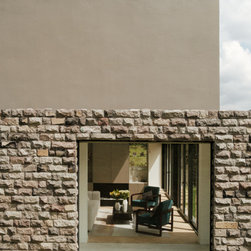
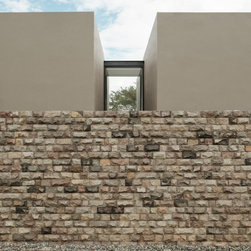
The design team’s biggest challenge was maintaining privacy on the lot, which is bordered by streets on two sides and a community golf course. Complicating matters further, the community prohibits traditional fencing. To meet these challenges, PJCArchitecture created a stone wall façade with locally sourced stones to subtly delineate the home from its surroundings. By leveraging the lot’s steep slope, the architects positioned the wall at its highest point, shielding private spaces without compromising the scenic views. The strategic integration with the site’s natural grading maintains a modest visual scale, almost giving the impression that the house emerges organically from the terrain.
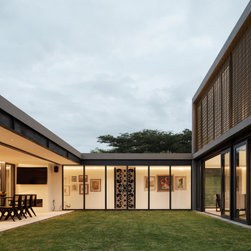
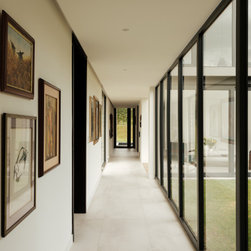
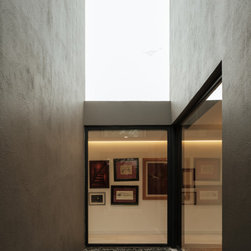
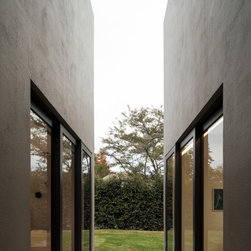
Approaching the home from the street, the stone barrier gives way to two built volumes in harmony with the region’s vernacular style. A metal door and canopy, ornamented with a floral design by renowned Ecuadorian artist Dayuma Guayasamín, mark the entry while setting the tone for artistry within. Following the linear path of the stone wall, a corridor displays the homeowner’s extensive art collection with thoughtful gallery lighting. This long hallway creates a natural, circular flow that seamlessly connects the two structures while unveiling a manicured courtyard that visually separates them. Positioned at a lower level on the lot, the courtyard offers a serene focal point with enhanced privacy.
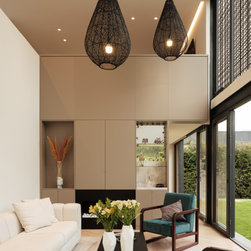
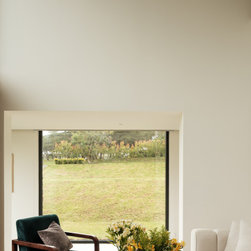
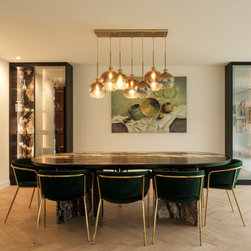
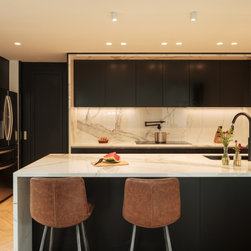
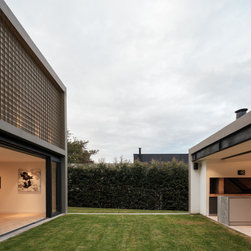
The western volume houses the social spaces, including the kitchen, living room, and dining room. Floor-to-ceiling sliding doors open up to the interior garden, blurring the line between indoors and out. With the doors fully opened, these spaces transform into a single, expansive indoor-outdoor living area that extends to an outdoor kitchen featuring an Argentine-style grill—an essential gathering space for the homeowner’s extended family.
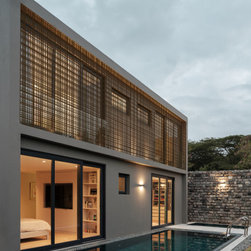
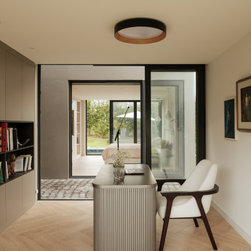
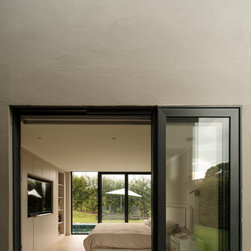
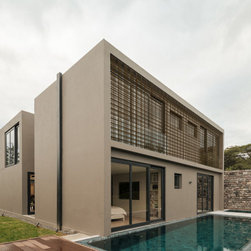
The eastern structure is dedicated to private areas, offering a retreat from the active gathering spaces. The primary bedroom and ensuite feature a steam shower and an elaborate dressing room with direct access to a private lap pool, allowing the homeowner to swim every morning in complete seclusion. On the second floor, two bedrooms share a bathroom, and an intimate family room overlooks the golf course and native Arranyes trees. A custom-designed metal mesh wraps the second-floor facade to provide privacy without obstructing the scenic vistas. Integrated indirect lighting adds a dynamic effect where the mesh casts intricate shadows throughout the interior. On the property’s corner, a spacious garage for multiple cars and a golf cart adds a buffer from the street, while a private guest and office suite—featuring its own entrance and views of the rear landscape—provides a secluded space for visitors.
PJCArchitecture prioritized passive design strategies, capitalizing on Ecuador’s consistent, mild climate that sits around 70°F throughout the year. The locally sourced stone wall and dark, bespoke millwork absorb and store heat during the day, gradually releasing it after sunset. Meanwhile, expansive operable glass doors and windows enhance cross-ventilation throughout the home to maintain a comfortable indoor environment. Together, these passive design techniques effectively eliminate the need for active heating and cooling systems.
Further reducing the home’s environmental impact, the homeowner opted for solar panels for water heating and electricity. The panels are connected to a water tank with a continuous loop that ensures a steady hot water supply and a dedicated battery system to store excess energy for later use. The solar
approach significantly reduces the energy consumption and operational costs for the 5,000 square foot home. Additionally, an integrated automated AV system helps reduce unnecessary electricity use by utilizing sensors for lighting and shades that adjust based on the movement of the sun.
Arrayanes House is a testament to resourceful, site-responsive design that seamlessly incorporates nature with modern architecture to yield a highly functional, environmentally attuned home.
suburban valley outside Quito, the capital of Ecuador. For his dream home, he commissioned Make Estudio Division—the Ecuador-based design-build arm of NYC-based PJCArchitecture—to create a welcoming retreat for his children and grandchildren, who visit every weekend. The result is a 5,000-square-foot, four-bedroom, four-bathroom residence with a flexible bonus space that gracefully integrates with its natural surroundings while offering thoughtful privacy and comfort for multigenerational living.
The elevated corner lot offers panoramic views of the surrounding topography and towering native Arrayanes trees, known for their distinctive cinnamon-toned, smooth bark. To complement this rich natural setting, the design incorporates seamless indoor-outdoor barriers, extending living spaces out into the exterior for even greater hosting and entertaining capacity.
The design team’s biggest challenge was maintaining privacy on the lot, which is bordered by streets on two sides and a community golf course. Complicating matters further, the community prohibits traditional fencing. To meet these challenges, PJCArchitecture created a stone wall façade with locally sourced stones to subtly delineate the home from its surroundings. By leveraging the lot’s steep slope, the architects positioned the wall at its highest point, shielding private spaces without compromising the scenic views. The strategic integration with the site’s natural grading maintains a modest visual scale, almost giving the impression that the house emerges organically from the terrain.
Approaching the home from the street, the stone barrier gives way to two built volumes in harmony with the region’s vernacular style. A metal door and canopy, ornamented with a floral design by renowned Ecuadorian artist Dayuma Guayasamín, mark the entry while setting the tone for artistry within. Following the linear path of the stone wall, a corridor displays the homeowner’s extensive art collection with thoughtful gallery lighting. This long hallway creates a natural, circular flow that seamlessly connects the two structures while unveiling a manicured courtyard that visually separates them. Positioned at a lower level on the lot, the courtyard offers a serene focal point with enhanced privacy.
The western volume houses the social spaces, including the kitchen, living room, and dining room. Floor-to-ceiling sliding doors open up to the interior garden, blurring the line between indoors and out. With the doors fully opened, these spaces transform into a single, expansive indoor-outdoor living area that extends to an outdoor kitchen featuring an Argentine-style grill—an essential gathering space for the homeowner’s extended family.
The eastern structure is dedicated to private areas, offering a retreat from the active gathering spaces. The primary bedroom and ensuite feature a steam shower and an elaborate dressing room with direct access to a private lap pool, allowing the homeowner to swim every morning in complete seclusion. On the second floor, two bedrooms share a bathroom, and an intimate family room overlooks the golf course and native Arranyes trees. A custom-designed metal mesh wraps the second-floor facade to provide privacy without obstructing the scenic vistas. Integrated indirect lighting adds a dynamic effect where the mesh casts intricate shadows throughout the interior. On the property’s corner, a spacious garage for multiple cars and a golf cart adds a buffer from the street, while a private guest and office suite—featuring its own entrance and views of the rear landscape—provides a secluded space for visitors.
PJCArchitecture prioritized passive design strategies, capitalizing on Ecuador’s consistent, mild climate that sits around 70°F throughout the year. The locally sourced stone wall and dark, bespoke millwork absorb and store heat during the day, gradually releasing it after sunset. Meanwhile, expansive operable glass doors and windows enhance cross-ventilation throughout the home to maintain a comfortable indoor environment. Together, these passive design techniques effectively eliminate the need for active heating and cooling systems.
Further reducing the home’s environmental impact, the homeowner opted for solar panels for water heating and electricity. The panels are connected to a water tank with a continuous loop that ensures a steady hot water supply and a dedicated battery system to store excess energy for later use. The solar
approach significantly reduces the energy consumption and operational costs for the 5,000 square foot home. Additionally, an integrated automated AV system helps reduce unnecessary electricity use by utilizing sensors for lighting and shades that adjust based on the movement of the sun.
Arrayanes House is a testament to resourceful, site-responsive design that seamlessly incorporates nature with modern architecture to yield a highly functional, environmentally attuned home.
Project Year: 2024