
Park Avenue Apartment
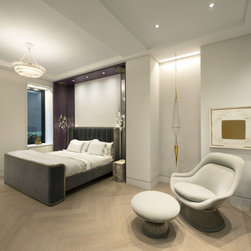
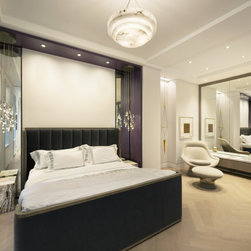
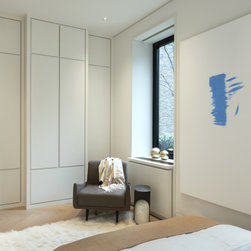
PJCArchitecture created an elegant and inviting pied-à-terre on Manhattan’s Park Avenue for a Floridian philanthropist with a passion for art and design. Challenged to retrofit a turn-of-the-century envelope into a contemporary, open-plan layout, the team removed almost all existing nonbearing walls to reshape the space from a fresh slate. In collaboration with Quadrant Development Consultants, Rodney D. Gibble Consulting Engineers, and ABS Engineering, PJCA developed an open and airy home, elevated through personalized custom detailing. Celebrating the client’s style and sophistication, the refreshed home is intimate and modern with just a touch of art deco influence and plenty of display space to showcase the client’s extensive art collection.
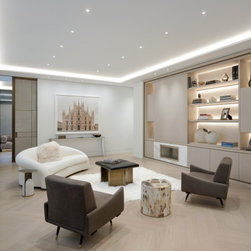
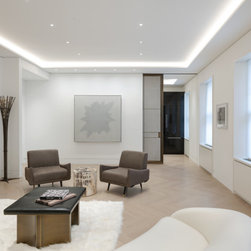
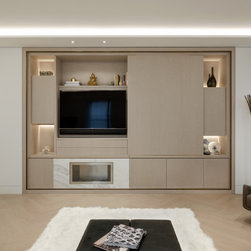
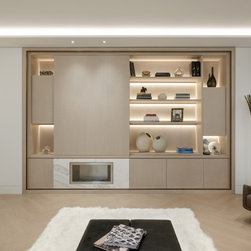
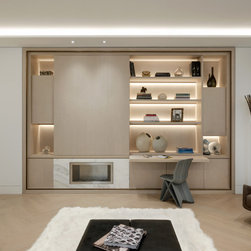
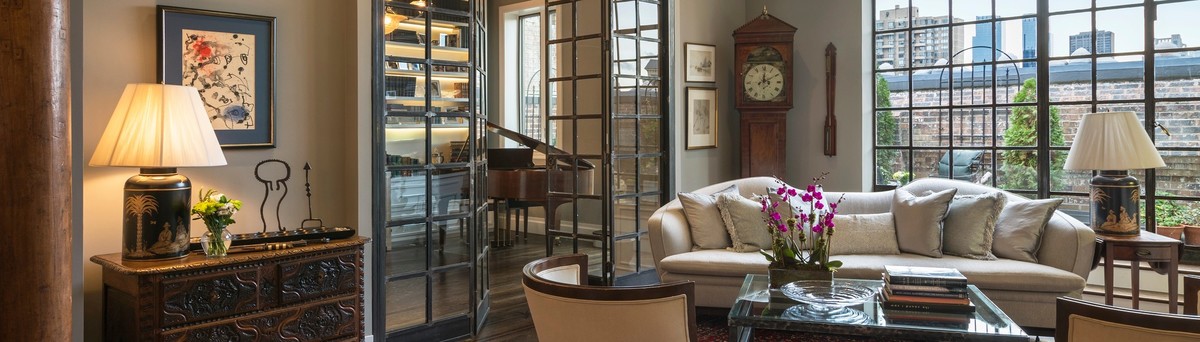
At 2,000 square feet, the remodeled apartment boasts two full bedrooms, three bathrooms, and a vast open-plan living space. In the living room, a central custom Birdseye Maple shelving unit features a sliding panel that reveals and encloses a television set to the left and a pull-out desktop to the right, surrounded by illuminated niches for books and decorative objects. Below the sliding panel is an opulent Calacatta Gold polished marble fireplace. On the adjacent wall, a Markus Brunetti print of the Duomo di Santa Maria Nascente grounds the space and complements the architectural details. Elegant cove lighting accentuates the height of the ceiling and lends an elevated sense of grandeur to the space while five- by ten-foot door frames accommodate the client’s tall stature. PJCA widened the window frames throughout to maximize natural light. Pocket doors framed in bronze and sheathed in Stingray: Silverfish embossed leather from HOLLY HUNT add warmth and softness to the space.
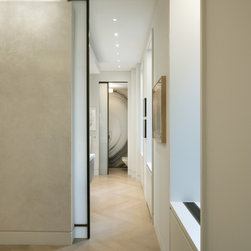
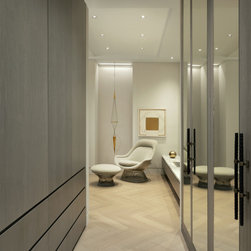
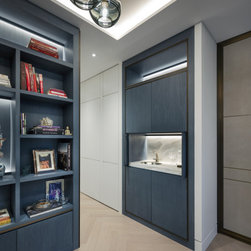
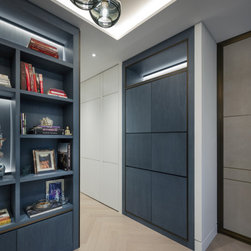
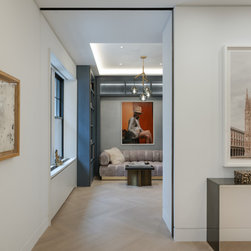
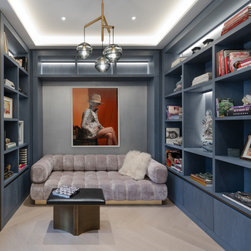
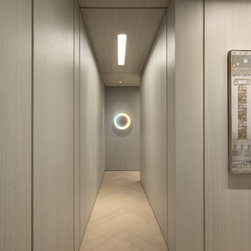
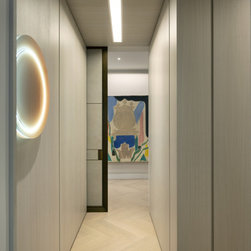
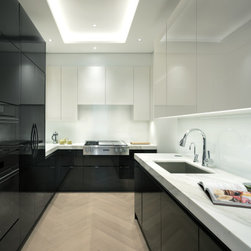
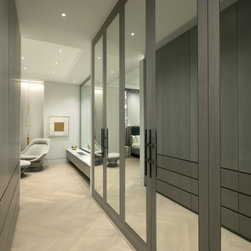
To one side of the living room, a sleek black and white Hanskrug kitchen further accommodates the client’s stature with extra-high Calacatta Caldia marble countertops paired with Miele appliances. To the other side of the living area, a cozy library outfitted in custom Italian blue Bolivar Bona Naturale veneer millwork provides extensive storage and display space. PJCA utilized every inch of space, creating floor-to-ceiling storage in the back corners of the space via removable panels. Along the opposite wall, panels slide up to reveal a wet bar of Calacatta Caldia marble. A long hallway clad in floor-to-ceiling wood veneer panels leads away from the library and gives the appearance of a simple paneled space but various panels open up to reveal a hidden laundry room, bathroom, and second bedroom.
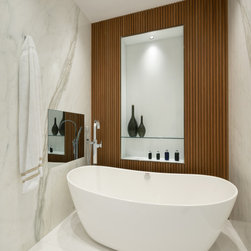
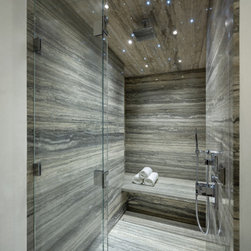
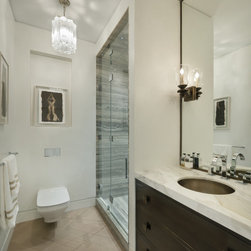
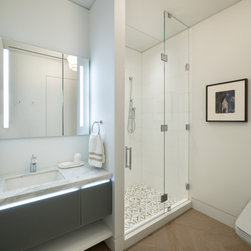
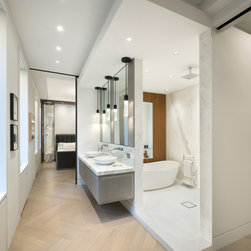
One of the key highlights of the home is a luxurious steam shower that lies behind one such hallway panel. Silver Travertine marble slabs line the walls, floor, and ceiling of the shower. Honoring the client’s desire for a truly soothing environment, PJCA developed a constellation of lights on the ceiling to mimic the sense of standing under a starry sky. Adding an extra layer of personalization, PJCA modeled the design after the constellation visible on the day the client was born. The team individually hand-drilled each LED fiber optic cable into the stone slab on the ceiling. A custom, extra-high metal vanity next to the steam shower rounds out the peaceful environment.
At 2,000 square feet, the remodeled apartment boasts two full bedrooms, three bathrooms, and a vast open-plan living space. In the living room, a central custom Birdseye Maple shelving unit features a sliding panel that reveals and encloses a television set to the left and a pull-out desktop to the right, surrounded by illuminated niches for books and decorative objects. Below the sliding panel is an opulent Calacatta Gold polished marble fireplace. On the adjacent wall, a Markus Brunetti print of the Duomo di Santa Maria Nascente grounds the space and complements the architectural details. Elegant cove lighting accentuates the height of the ceiling and lends an elevated sense of grandeur to the space while five- by ten-foot door frames accommodate the client’s tall stature. PJCA widened the window frames throughout to maximize natural light. Pocket doors framed in bronze and sheathed in Stingray: Silverfish embossed leather from HOLLY HUNT add warmth and softness to the space.
To one side of the living room, a sleek black and white Hanskrug kitchen further accommodates the client’s stature with extra-high Calacatta Caldia marble countertops paired with Miele appliances. To the other side of the living area, a cozy library outfitted in custom Italian blue Bolivar Bona Naturale veneer millwork provides extensive storage and display space. PJCA utilized every inch of space, creating floor-to-ceiling storage in the back corners of the space via removable panels. Along the opposite wall, panels slide up to reveal a wet bar of Calacatta Caldia marble. A long hallway clad in floor-to-ceiling wood veneer panels leads away from the library and gives the appearance of a simple paneled space but various panels open up to reveal a hidden laundry room, bathroom, and second bedroom.
One of the key highlights of the home is a luxurious steam shower that lies behind one such hallway panel. Silver Travertine marble slabs line the walls, floor, and ceiling of the shower. Honoring the client’s desire for a truly soothing environment, PJCA developed a constellation of lights on the ceiling to mimic the sense of standing under a starry sky. Adding an extra layer of personalization, PJCA modeled the design after the constellation visible on the day the client was born. The team individually hand-drilled each LED fiber optic cable into the stone slab on the ceiling. A custom, extra-high metal vanity next to the steam shower rounds out the peaceful environment.