
Cornelia Street, NYC
In this remodeled 1,030-square-foot apartment on Cornelia Street in Manhattan’s Greenwich Village, PJCArchitecture increased the functionality of a challenging triangular footprint while preserving surrounding views. Working with homeowners who were willing to explore a creative design motivated the team to think outside of the box and formulate an atypical new footprint. In collaboration with Quadrant Development Consultants, PJCA designed a modern, minimalist home with a seamless flow and highly functional spaces.
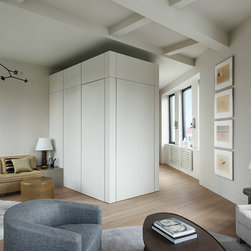
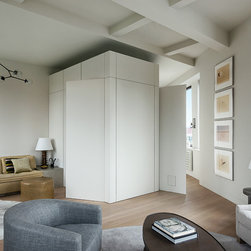
Challenged not only by the triangular shape of the apartment unit but also by the window-lined perimeter that provided stunning views but limited wall space for closets, artwork, and other furnishings, PJCA devised a solution by constructing a central core “floating” element. The core houses the home’s bathrooms and kitchen, allowing the main living areas to make the best use of the light and airy spaces around the perimeter. Hidden floor-to-ceiling doors around the core enhance the floating illusion and facilitate a better flow from room to room. The team also concealed building shafts and risers within the core, and located AC equipment and ductwork above it, which enabled them to raise the surrounding ceilings.
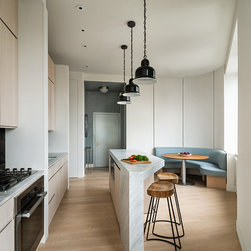
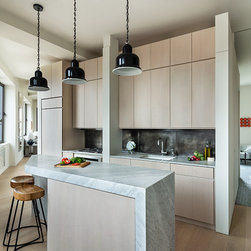
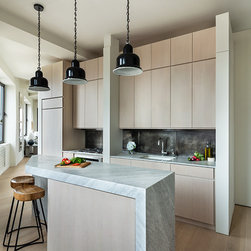
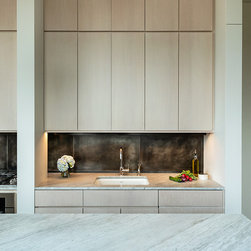
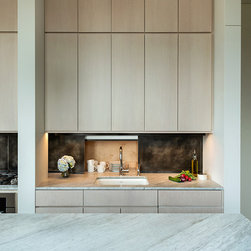
In the new layout, a welcoming entry experience leads into an open kitchen flooded with light. Design elements such as an irregularly shaped stone island and paneled appliances give the kitchen a loft-like ambiance. An operable metal backsplash allows access to additional space within the core for appliance storage and a hidden TV. A rounded banquette area utilizes the most geometrically challenging corner of the apartment, creating a comfortable eating space while also concealing a mechanical AC unit behind the curved operable panels. Walking around the kitchen, the paneled core becomes more perceivable as a floating element in the center of the apartment.
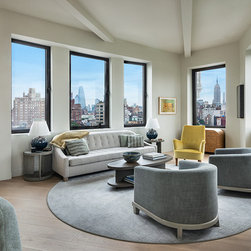
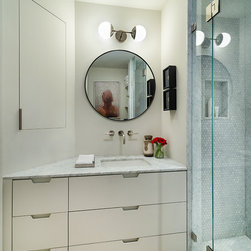
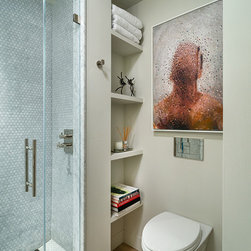
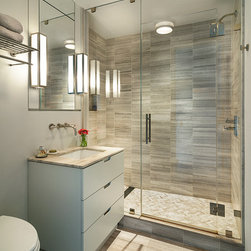
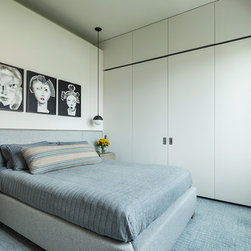
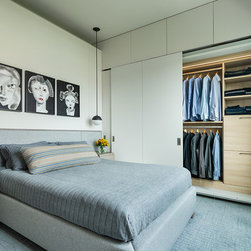
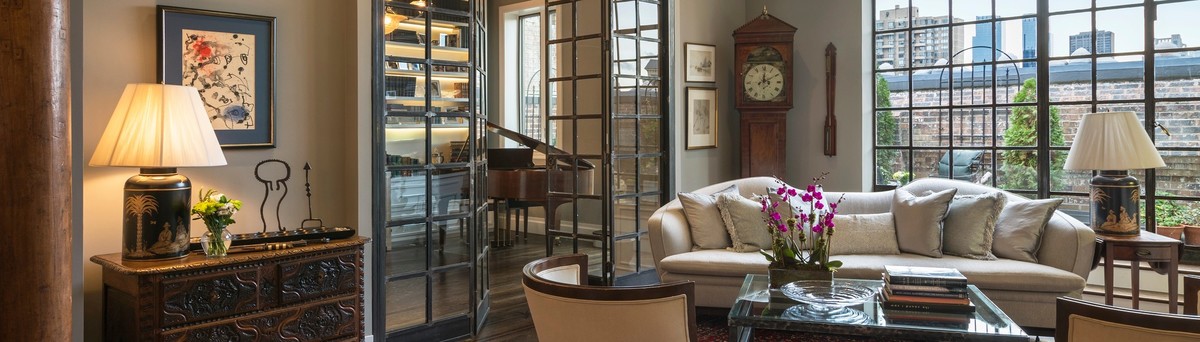
Past the kitchen is the open living room that boasts stunning city views. The intersecting walls and exposed beams converge into a vanishing point that aligns almost perfectly with the Empire State Building. Altering the space to better suit the homeowner’s needs, PJCA transformed the original second bedroom into an additional alcove of living space. Continuing further around the core is the primary bedroom with an ensuite bathroom and ample floor-to-ceiling storage space. PJCA installed custom coplanar doors for the primary bedroom closet, saving space by avoiding the clearance needed for hinged doors. Other hidden doors around the core conceal a secondary full bathroom, as well as additional closets and storage.
Through creative space planning, PJCA delivered a highly functional home that utilizes every inch of space through customized elements tailored to both the clients needs and the space at hand. The resultant design creates a welcoming environment with enhanced connectivity and ample access to multidirectional views of the iconic city skyline.
Challenged not only by the triangular shape of the apartment unit but also by the window-lined perimeter that provided stunning views but limited wall space for closets, artwork, and other furnishings, PJCA devised a solution by constructing a central core “floating” element. The core houses the home’s bathrooms and kitchen, allowing the main living areas to make the best use of the light and airy spaces around the perimeter. Hidden floor-to-ceiling doors around the core enhance the floating illusion and facilitate a better flow from room to room. The team also concealed building shafts and risers within the core, and located AC equipment and ductwork above it, which enabled them to raise the surrounding ceilings.
In the new layout, a welcoming entry experience leads into an open kitchen flooded with light. Design elements such as an irregularly shaped stone island and paneled appliances give the kitchen a loft-like ambiance. An operable metal backsplash allows access to additional space within the core for appliance storage and a hidden TV. A rounded banquette area utilizes the most geometrically challenging corner of the apartment, creating a comfortable eating space while also concealing a mechanical AC unit behind the curved operable panels. Walking around the kitchen, the paneled core becomes more perceivable as a floating element in the center of the apartment.
Past the kitchen is the open living room that boasts stunning city views. The intersecting walls and exposed beams converge into a vanishing point that aligns almost perfectly with the Empire State Building. Altering the space to better suit the homeowner’s needs, PJCA transformed the original second bedroom into an additional alcove of living space. Continuing further around the core is the primary bedroom with an ensuite bathroom and ample floor-to-ceiling storage space. PJCA installed custom coplanar doors for the primary bedroom closet, saving space by avoiding the clearance needed for hinged doors. Other hidden doors around the core conceal a secondary full bathroom, as well as additional closets and storage.
Through creative space planning, PJCA delivered a highly functional home that utilizes every inch of space through customized elements tailored to both the clients needs and the space at hand. The resultant design creates a welcoming environment with enhanced connectivity and ample access to multidirectional views of the iconic city skyline.
Project Year: 2017
Project Cost: $500,001 - $750,000