
Second Avenue
Remodeled for empty-nesters seeking to reimagine their lifestyle needs, this 2,100-square-foot apartment on Manhattan’s 2nd Avenue is a sleek and modern space that reflects the style of its owners. PJCArchitecture transformed the formerly dark and segmented interiors into an open and airy layout that encourages a natural flow throughout the space. The hallmark of the home’s new design is its flexibility, with strategically-built sections that open and close as needed for varied functions. Created in close collaboration with Quadrant Development Consultants and Noha Hassan Design, the resultant two-bedroom, three-bathroom home is a modern yet inviting abode that prioritizes access to surrounding city views.
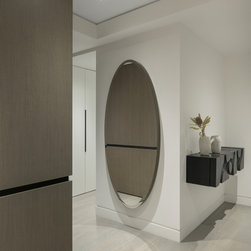
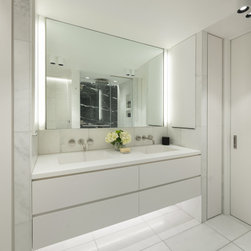
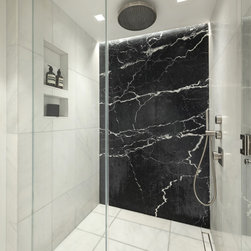
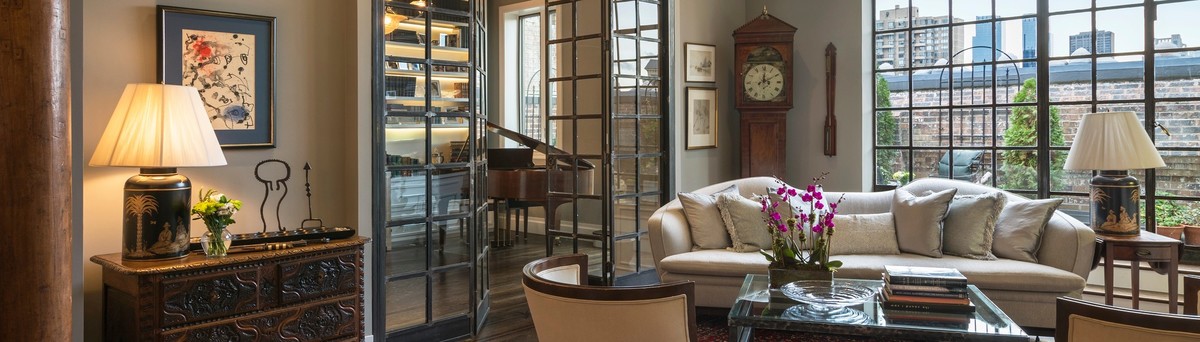
PJCA drew inspiration for the architectural design from the client’s sophistication and a curated aesthetic taste that translates into all aspects of their lifestyle, including their fashion, artwork, and decorative objects. Wood veneers, stone accents, and LED lighting create a connective thread throughout the modern, minimalist space. PJCA worked in close tandem with interior designer Noha Hassan throughout all phases of the project to ensure that every detail and finish of the interior architecture dovetailed seamlessly with the furnishings.
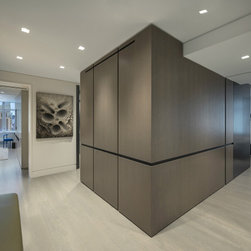
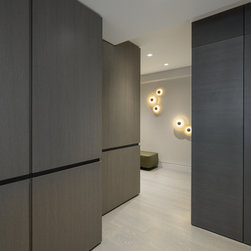
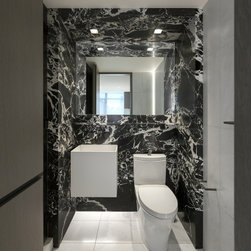
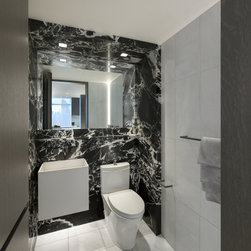
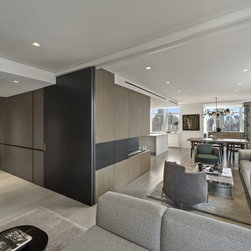
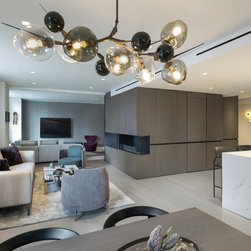
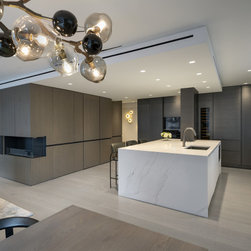
The existing layout included a core building structure in the middle of the apartment that could not be moved, creating an obstacle to the desired open flow. PJCA’s creative solution transformed this central core into a primary design feature of the space, with other usable spaces located through and around it such as a hidden powder room, fireplace, coat closet, and storage. Clad in sleek wood veneer, the core element is visible from all directions within the apartment and its central location helps to create and divide adjacent spaces with integrated pocket doors and sliding panels.
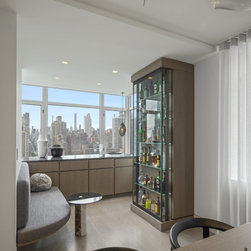
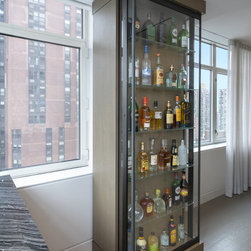
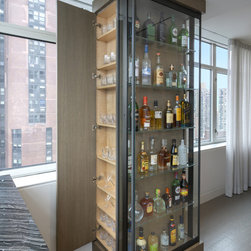
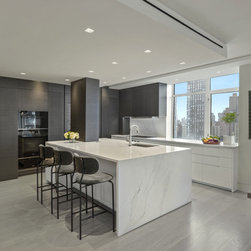
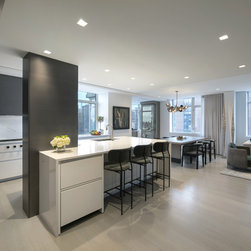
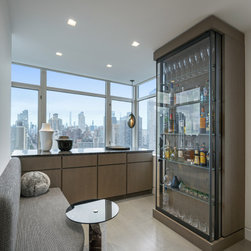
An existing alcove on the south side of the apartment proved a challenge for creating functional space due to its odd location and sizing. In recognition of the homeowners’ penchant for entertaining, PJCA transformed the space into a cozy nook with a built-in bench, bar, and custom millwork with a large countertop that can be used as a serving area. The bar’s distinct brass metal and glass liquor cabinet can display an extensive liquor collection and includes a hidden cabinet for glassware. The nook now serves as a special entertaining space and a natural extension to the main living area. A large open kitchen outfitted by Poliform features crisp white metal cabinets and wood veneer that speaks to the central element.
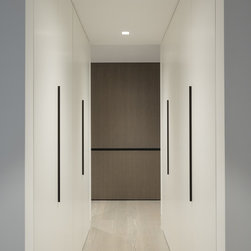
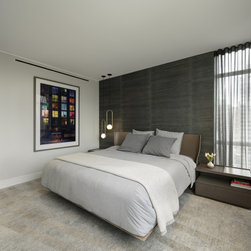
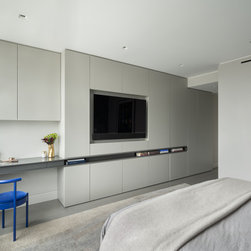
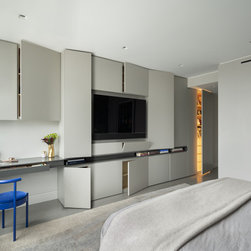
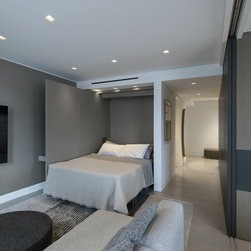
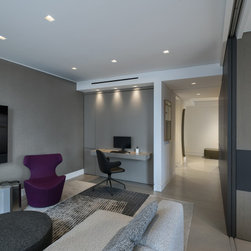
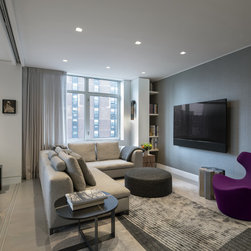
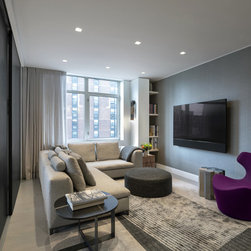
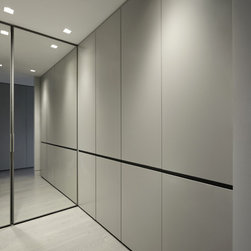
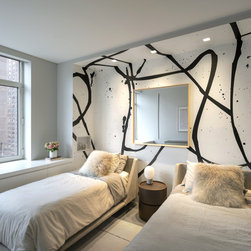
Custom millwork provides answers to the client’s needs in every space. In the family room, a workspace and desk is integrated into a millwork panel that conceals a Murphy bed, allowing the space to transform into a third guest bedroom as needed. In the primary bedroom, a make-up vanity is integrated into the storage closet. Engineered by Fiks Consultants, a fully-automated system for controlling HVAC, lighting, sound, and window shades further responds to the homeowner’s daily needs. The shades come up and down as needed according to the sun path and time, working with the layout to create a passive solar design for controlling heat. PJCA’s commitment to eco-conscious design is likewise expressed through the energy-efficient lighting and low-flow toilets.
Every element in this remodeled home is strategically customized to address the client’s lifestyle, aesthetic tastes, and change in needs.
PJCA drew inspiration for the architectural design from the client’s sophistication and a curated aesthetic taste that translates into all aspects of their lifestyle, including their fashion, artwork, and decorative objects. Wood veneers, stone accents, and LED lighting create a connective thread throughout the modern, minimalist space. PJCA worked in close tandem with interior designer Noha Hassan throughout all phases of the project to ensure that every detail and finish of the interior architecture dovetailed seamlessly with the furnishings.
The existing layout included a core building structure in the middle of the apartment that could not be moved, creating an obstacle to the desired open flow. PJCA’s creative solution transformed this central core into a primary design feature of the space, with other usable spaces located through and around it such as a hidden powder room, fireplace, coat closet, and storage. Clad in sleek wood veneer, the core element is visible from all directions within the apartment and its central location helps to create and divide adjacent spaces with integrated pocket doors and sliding panels.
An existing alcove on the south side of the apartment proved a challenge for creating functional space due to its odd location and sizing. In recognition of the homeowners’ penchant for entertaining, PJCA transformed the space into a cozy nook with a built-in bench, bar, and custom millwork with a large countertop that can be used as a serving area. The bar’s distinct brass metal and glass liquor cabinet can display an extensive liquor collection and includes a hidden cabinet for glassware. The nook now serves as a special entertaining space and a natural extension to the main living area. A large open kitchen outfitted by Poliform features crisp white metal cabinets and wood veneer that speaks to the central element.
Custom millwork provides answers to the client’s needs in every space. In the family room, a workspace and desk is integrated into a millwork panel that conceals a Murphy bed, allowing the space to transform into a third guest bedroom as needed. In the primary bedroom, a make-up vanity is integrated into the storage closet. Engineered by Fiks Consultants, a fully-automated system for controlling HVAC, lighting, sound, and window shades further responds to the homeowner’s daily needs. The shades come up and down as needed according to the sun path and time, working with the layout to create a passive solar design for controlling heat. PJCA’s commitment to eco-conscious design is likewise expressed through the energy-efficient lighting and low-flow toilets.
Every element in this remodeled home is strategically customized to address the client’s lifestyle, aesthetic tastes, and change in needs.