
West 12th Street
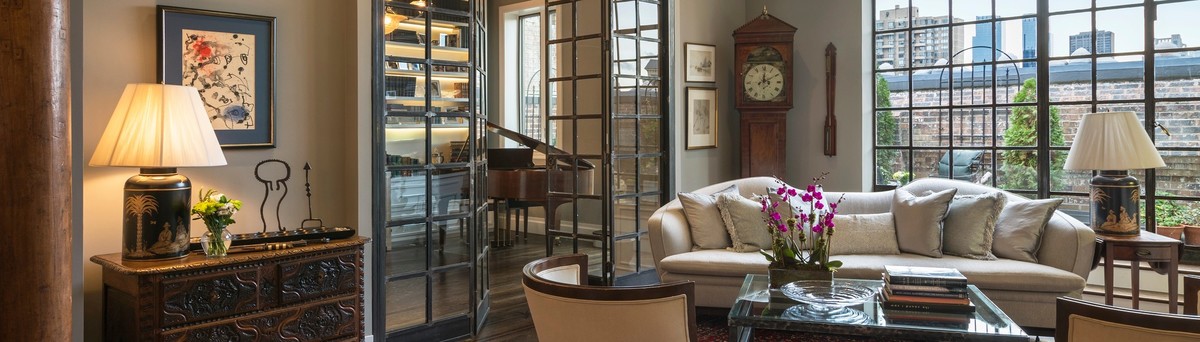
PJCArchitecture re-envisioned a 1,000-square-foot family home at 100 West 12th Street, a landmark Manhattan building constructed in the late 1950s. Faced with the almost insurmountable challenge of combining two studio apartments into a three-bedroom, two-bathroom home with an open-area living space, the team reworked the layout to create a loft-like experience with a natural flow between rooms. PJCA utilized every inch of space, navigating strict codes and regulations set by the building. In collaboration with Quadrant Development Consultants, PJCA delivered a comfortable permanent residence for a family of four, maximizing space to provide an open atmosphere in a notoriously compact city.
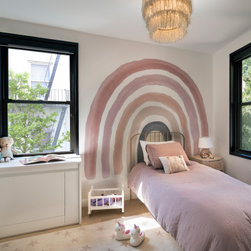
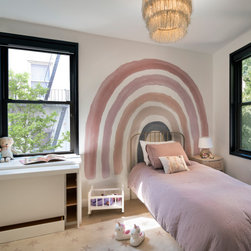
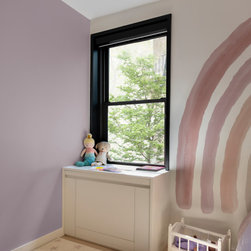
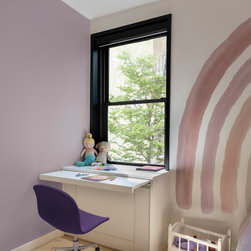
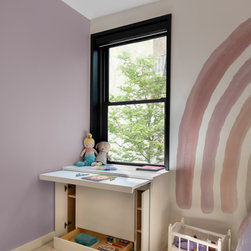
Challenged to find space for three code-compliant bedrooms and a common area within two separate studios, PJCA undertook a full reorganization of the space, employing pocket doors to facilitate flow and high ceilings to create a sense of openness. The team also incorporated a new central air conditioning system, which required finding additional space in the apartment footprint for units and ductwork. Custom AC unit covers are cleverly hidden within the home’s furnishings—one is stored within the dining room banquette and the other transforms in a bedroom desk.
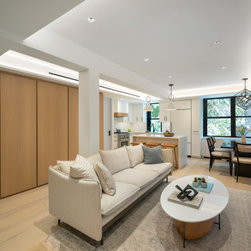
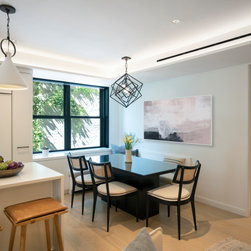
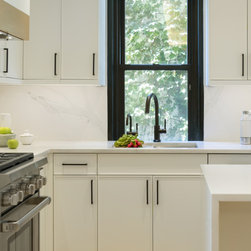
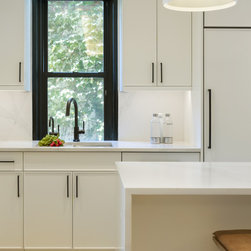
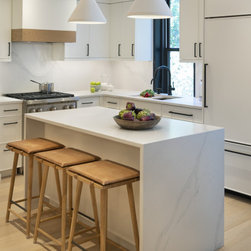
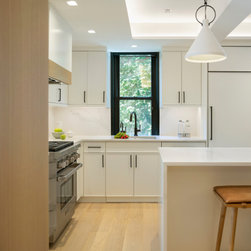
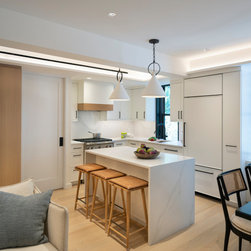
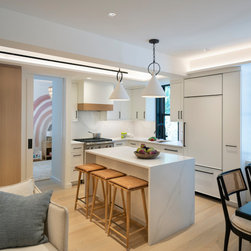
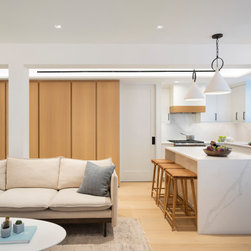
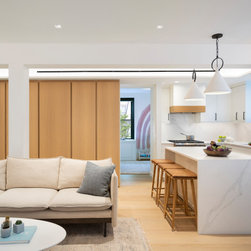
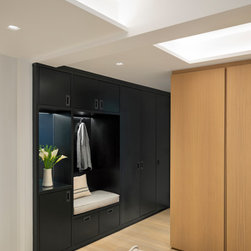
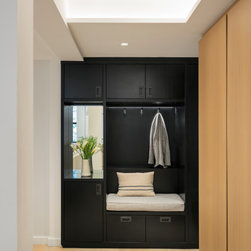
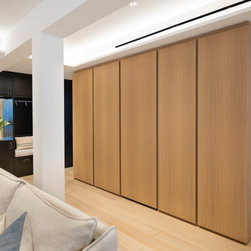
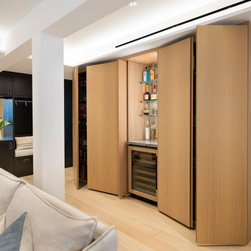
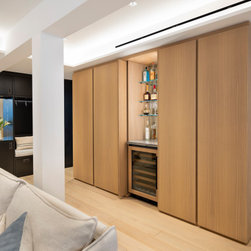
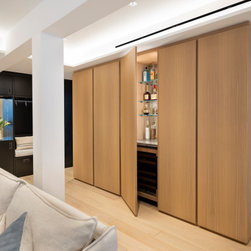
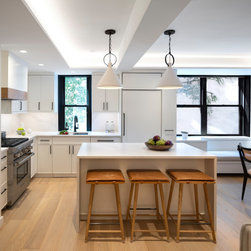
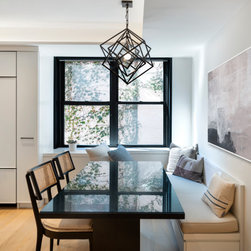
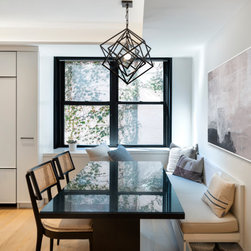
The team retained one of the original apartment doors as the entryway to the home and cleverly concealed the other behind closet cabinetry. Adjacent to the entry door, built-in millwork creates a welcoming staging area with coat closets as well as a bench, mirror, and counter area. The entryway opens up into the center of every family home: the common area. The core of the apartment is a brightly lit space, consisting of the living room, an open kitchen, dining area and banquette, outfitted with custom cabinetry solutions. Along the perimeter of the raised ceiling is a cove light, opening the room further and creating an increased sense of height inside the space. Behind the living room, what appears to be a wood-paneled wall opens up to reveal a hidden bar area, pantry, and additional storage.
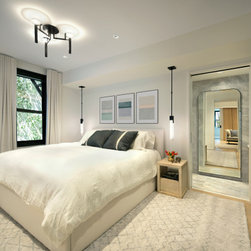
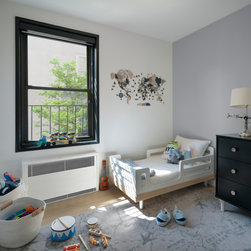
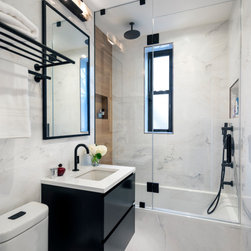
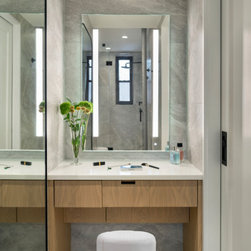
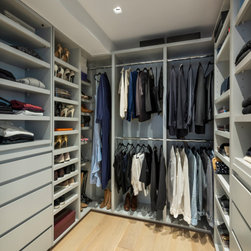
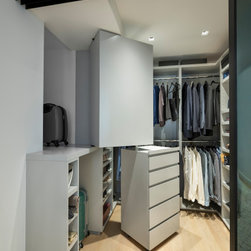
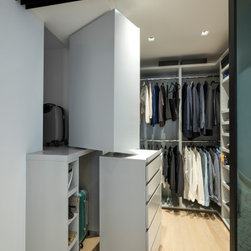
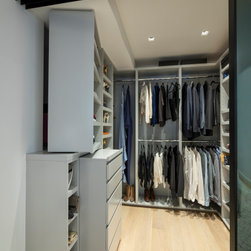
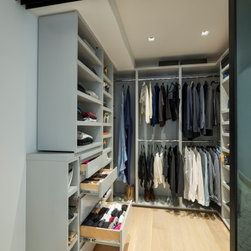
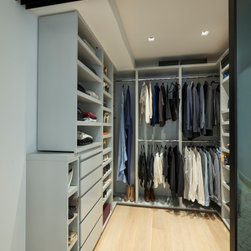
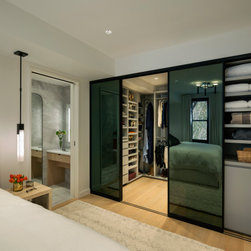
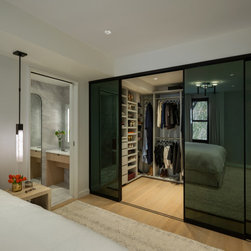
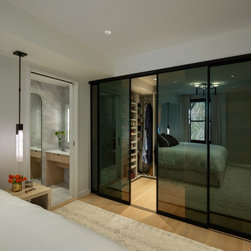
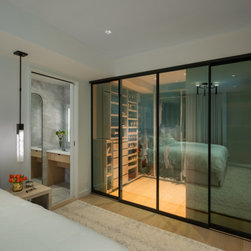
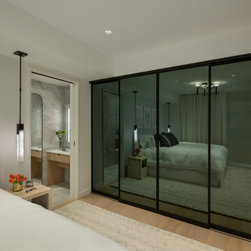
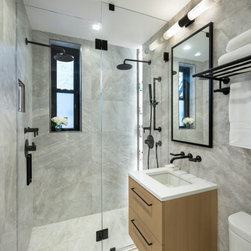
At one end of the apartment is the primary bedroom, complete with a spacious walk-in closet and an ensuite bathroom with a floor-to-ceiling glass shower and a custom makeup vanity. On the other side are two secondary bedrooms and a separate bathroom. The primary bathroom mirror is strategically located to be visible from the opposite end of the home, creating the illusion of a larger space. The primary bedroom’s walk-in closet, spacious enough to feel like a dressing room, is separated from the room by custom sliding “one-way mirror” glass doors. When the closet lighting is on, the doors are transparent and combine the two spaces. When the closet light is turned off, the doors appear as a solid mirrored wall, closing off the space. PJCA expertly manipulated the glass materiality to trick the eye in its perception of space.
PJCA prioritized functionality, sustainability, and comfort throughout the remodel. Raised doorways and daylight-automated shades amplify the exterior light in the common areas. All countertops throughout the apartment are Compac Technological Quartz certified by the Greenguard Environmental Institute, which guarantees that the product complies with indoor air quality. Each element of the remodeled apartment captures PJCA’s singular dedication to capturing each client’s needs through even the smallest details. PJCA maximized the space available while catering to the clients’ family lifestyle, aesthetic, and desire for functionality.
Challenged to find space for three code-compliant bedrooms and a common area within two separate studios, PJCA undertook a full reorganization of the space, employing pocket doors to facilitate flow and high ceilings to create a sense of openness. The team also incorporated a new central air conditioning system, which required finding additional space in the apartment footprint for units and ductwork. Custom AC unit covers are cleverly hidden within the home’s furnishings—one is stored within the dining room banquette and the other transforms in a bedroom desk.
The team retained one of the original apartment doors as the entryway to the home and cleverly concealed the other behind closet cabinetry. Adjacent to the entry door, built-in millwork creates a welcoming staging area with coat closets as well as a bench, mirror, and counter area. The entryway opens up into the center of every family home: the common area. The core of the apartment is a brightly lit space, consisting of the living room, an open kitchen, dining area and banquette, outfitted with custom cabinetry solutions. Along the perimeter of the raised ceiling is a cove light, opening the room further and creating an increased sense of height inside the space. Behind the living room, what appears to be a wood-paneled wall opens up to reveal a hidden bar area, pantry, and additional storage.
At one end of the apartment is the primary bedroom, complete with a spacious walk-in closet and an ensuite bathroom with a floor-to-ceiling glass shower and a custom makeup vanity. On the other side are two secondary bedrooms and a separate bathroom. The primary bathroom mirror is strategically located to be visible from the opposite end of the home, creating the illusion of a larger space. The primary bedroom’s walk-in closet, spacious enough to feel like a dressing room, is separated from the room by custom sliding “one-way mirror” glass doors. When the closet lighting is on, the doors are transparent and combine the two spaces. When the closet light is turned off, the doors appear as a solid mirrored wall, closing off the space. PJCA expertly manipulated the glass materiality to trick the eye in its perception of space.
PJCA prioritized functionality, sustainability, and comfort throughout the remodel. Raised doorways and daylight-automated shades amplify the exterior light in the common areas. All countertops throughout the apartment are Compac Technological Quartz certified by the Greenguard Environmental Institute, which guarantees that the product complies with indoor air quality. Each element of the remodeled apartment captures PJCA’s singular dedication to capturing each client’s needs through even the smallest details. PJCA maximized the space available while catering to the clients’ family lifestyle, aesthetic, and desire for functionality.