
West 66th Street
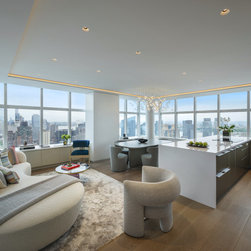
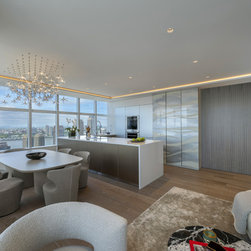
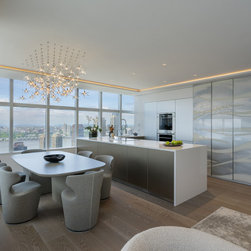
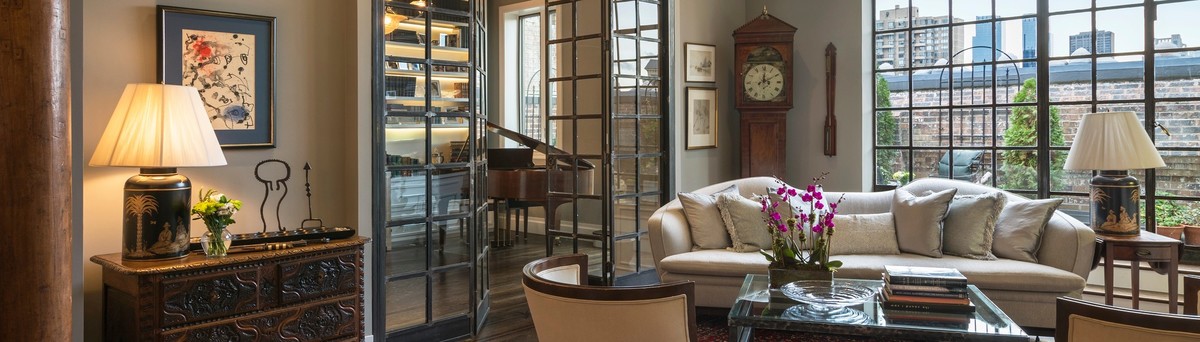
Remodeled for a professional dancer looking for a fresh start, this light-filled apartment on Manhattan’s Upper West Side captures the essence of its owner through delicate, ethereal custom details. The client engaged PJCArchitecture to transform her existing residence—unchanged since it was purchased as a model apartment 30 years prior—into something entirely her own. Located on the 43rd floor, the 1,200-square-foot apartment’s elevation lends it an airy, other-worldly atmosphere, which PJCA emphasized by further removing boundaries between interior and exterior. Working in collaboration with Quadrant Development Consultants and Madison Interior Design, PJCA created a fully customized, warm, and inviting space with a carefully curated flow that reflects the graceful movements of a dancer.
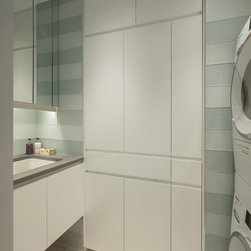
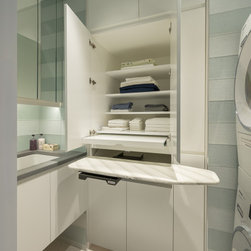
For the two-bedroom, two-bathroom space, the client requested an open kitchen, an office space, a steam shower, and a laundry room (which the team created from an existing third bathroom). Challenged by the parameters of the space and building constraints, PJCA expertly balanced city regulations with the client’s vision. After demolishing the original kitchen, the team discovered a building riser that supplied water for the ice makers in all apartments above and below, an unexpected challenge that required engineering a means of rerouting the riser within the dropped ceiling, millwork, and floor. Likewise, to achieve a clean-lined, modern aesthetic, the design team required the floors and ceilings to be level, which was a challenge in the nearly 30-year old building. The team solved this problem by creating a level dropped ceiling below the existing one, and applying a self-leveling compound on the existing concrete floor slab.
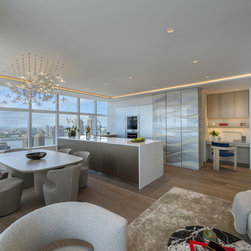
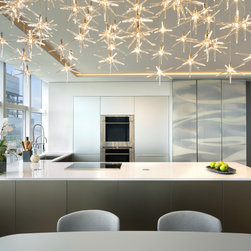
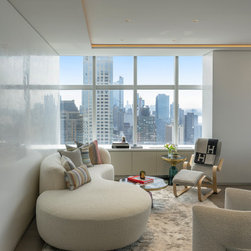
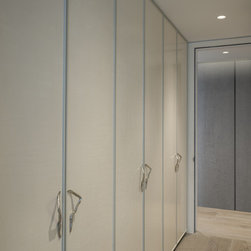
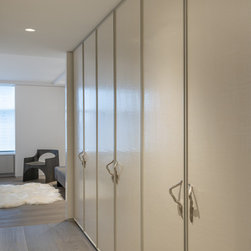
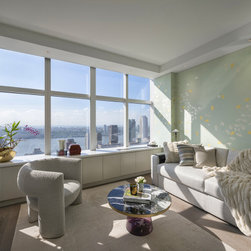
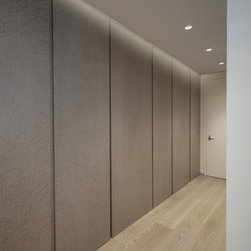
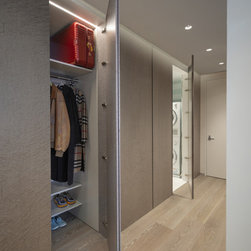
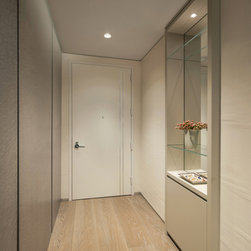
Every inch of the finished space is fully-customized from the millwork to the doorways and enhanced with high-end, unique materials including various veneers, textures, and applications of venetian plaster. Elegant gray wall paneling lines the foyer, nimbly concealing a spacious closet and the transformed laundry room. The custom Baulthaup kitchen blends into the open-plan living space, which offers sweeping views of the Hudson. A downdraft for the range minimizes obstructions to the views. Glass doors in the kitchen add another layer of reflection, while artist-created venetian plaster walls produce an ethereal glow.
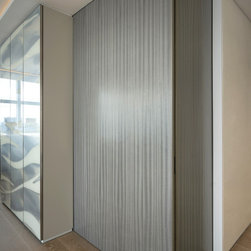
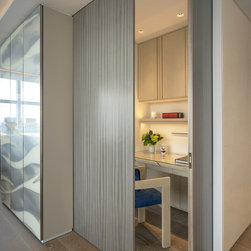
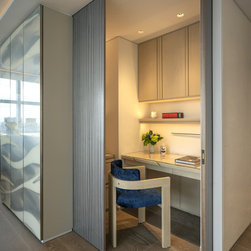
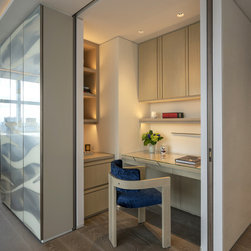
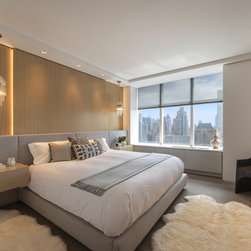
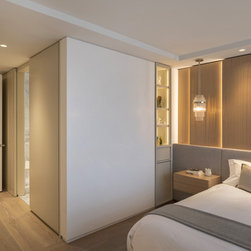
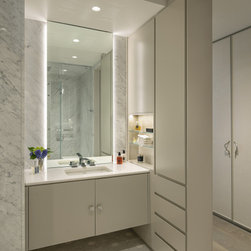
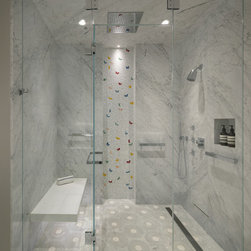
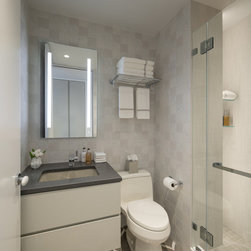
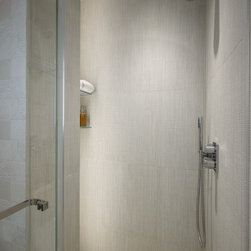
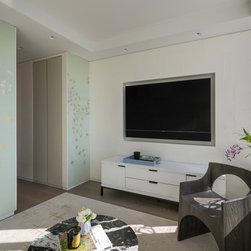
Just off the kitchen, a cleverly-designed closet office is easily concealed by two pocket doors that slide completely into the walls when opened and read as panel walls when closed. In order to expand the bathroom to make space for the client’s desired steam shower, PJCA expertly navigated the building’s regulations surrounding expanding wet room footprints. The shower is adorned with butterfly motif mosaic tile, selected by the client for its personal significance. Custom shelving in the primary bedroom offers room to display decorative objects. In the second bedroom, silk wallpaper with golden leaves adds to the ethereal vibe of the home. In collaboration with Fiks Consultants, PJCA installed hidden ceiling speakers and automated music systems in recognition of the client’s passion for music, in addition to automated lighting and HVAC systems.
PJCA’s commitment to eco-conscious design is reflected through passive solar design that controls heat coming from direct sunlight on the south façade. Electronically-controlled shades have the ability to rise and descend according to the sun path and the time of year and day. The venetian plaster walls help reflect light throughout the space, while artificial lighting uses energy-efficient LED bulbs.
The transformed apartment gracefully marries custom architectural details with high-end materiality to deliver an elegant, airy space befitting a dancer.
For the two-bedroom, two-bathroom space, the client requested an open kitchen, an office space, a steam shower, and a laundry room (which the team created from an existing third bathroom). Challenged by the parameters of the space and building constraints, PJCA expertly balanced city regulations with the client’s vision. After demolishing the original kitchen, the team discovered a building riser that supplied water for the ice makers in all apartments above and below, an unexpected challenge that required engineering a means of rerouting the riser within the dropped ceiling, millwork, and floor. Likewise, to achieve a clean-lined, modern aesthetic, the design team required the floors and ceilings to be level, which was a challenge in the nearly 30-year old building. The team solved this problem by creating a level dropped ceiling below the existing one, and applying a self-leveling compound on the existing concrete floor slab.
Every inch of the finished space is fully-customized from the millwork to the doorways and enhanced with high-end, unique materials including various veneers, textures, and applications of venetian plaster. Elegant gray wall paneling lines the foyer, nimbly concealing a spacious closet and the transformed laundry room. The custom Baulthaup kitchen blends into the open-plan living space, which offers sweeping views of the Hudson. A downdraft for the range minimizes obstructions to the views. Glass doors in the kitchen add another layer of reflection, while artist-created venetian plaster walls produce an ethereal glow.
Just off the kitchen, a cleverly-designed closet office is easily concealed by two pocket doors that slide completely into the walls when opened and read as panel walls when closed. In order to expand the bathroom to make space for the client’s desired steam shower, PJCA expertly navigated the building’s regulations surrounding expanding wet room footprints. The shower is adorned with butterfly motif mosaic tile, selected by the client for its personal significance. Custom shelving in the primary bedroom offers room to display decorative objects. In the second bedroom, silk wallpaper with golden leaves adds to the ethereal vibe of the home. In collaboration with Fiks Consultants, PJCA installed hidden ceiling speakers and automated music systems in recognition of the client’s passion for music, in addition to automated lighting and HVAC systems.
PJCA’s commitment to eco-conscious design is reflected through passive solar design that controls heat coming from direct sunlight on the south façade. Electronically-controlled shades have the ability to rise and descend according to the sun path and the time of year and day. The venetian plaster walls help reflect light throughout the space, while artificial lighting uses energy-efficient LED bulbs.
The transformed apartment gracefully marries custom architectural details with high-end materiality to deliver an elegant, airy space befitting a dancer.
Project Year: 2021
Project Cost: $1,000,001 - $1,500,000