
Burlingame Kitchen
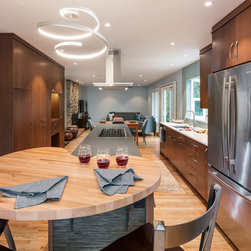
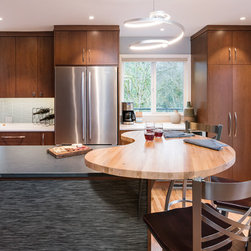
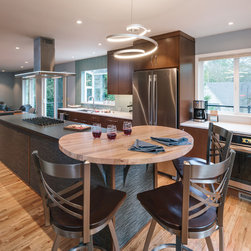
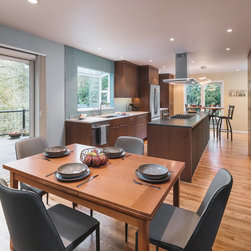
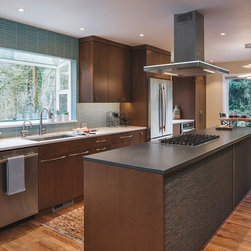
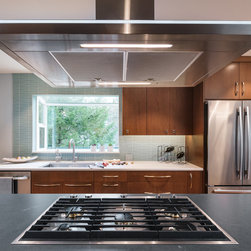
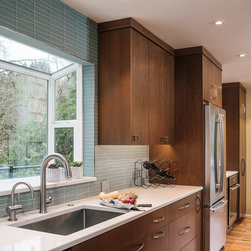
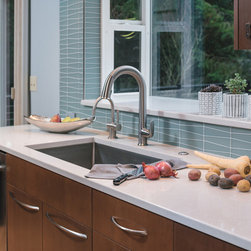
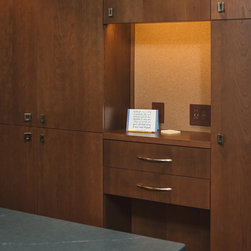
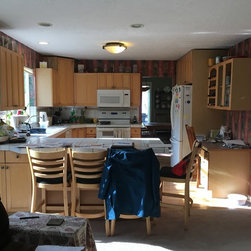
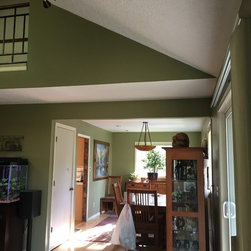
The home was worn out by kids, pets and 'life' (literally-holes in a couple doors, threadbare carpet on the stairs, peeling wallpaper) We removed the wall between the kitchen and dining room (a room they never used but desperately wanted to gain the natural light from the windows) to expand the kitchen into an entertaining delight. The dining room was relocated to become more central and open; and a small seating area is located at the end of the island for guests and breakfast coffee. By expanding the kitchen, they homeowner now has room for all of their small appliances and pantry items (in the room where they use them!) We used quartz countertops, the island has a matte finish to prevent glare from the lighting and windows. Glass tile backsplash ('green') provides geometry, color, and low maintenance and a long wearing material. The cabinets are Decor, a stained cherry, contemporary style door. All lighting is new, integrated LED recessed cans, a mix of 2" and 4", with the accent 'ribbon' LED pendant at the seating area. The raised bar is Madrone, locally sourced with custom made stainless corbels. The back of the island is Chilewich woven vinyl fabric, adding durability and interest to the high use areas.
Project Year: 2018
Project Cost: $150,001 - $200,000
Country: United States