

Casa de Buenas Alamas
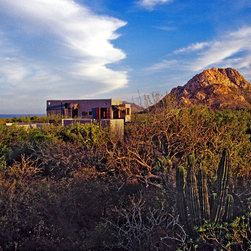
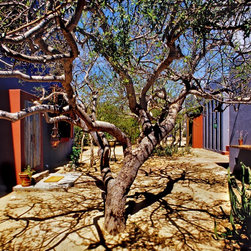
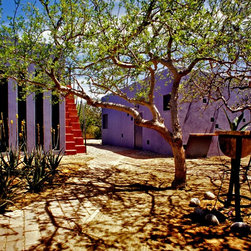
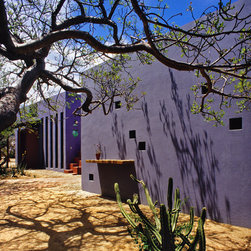
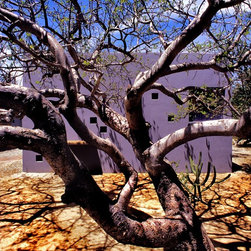
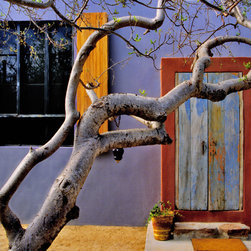
Holidays spent in the Sierra Mountains, along the Pacific coast and in the desert eventually led our clients to Baja, Mexico. On a journey to view the 1991 solar eclipse, they discovered the remote fishing village of Cabo Pulmo on the Sea of Cortes. This harsh, lonely landscape of thorny brush and magnificent mountains touched our clients’ hearts and they knew it would become part of their lives. ‘Casa de Buenas Almas’ (Home of the Good Souls), is a compound of three small buildings wrapped around an old tree whose gnarled branches have been sculpted by the elements.
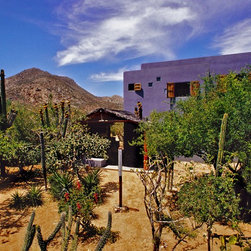
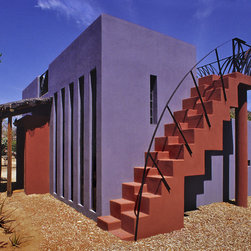
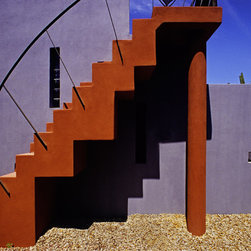
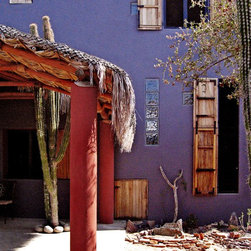
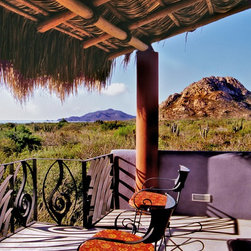
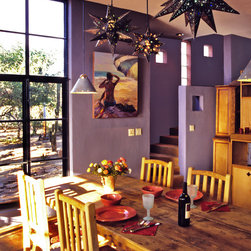
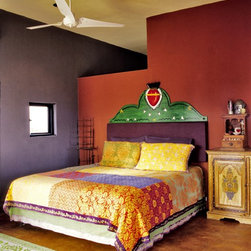
Each component of the triad - house, guesthouse and garage - responds to views, breezes, vegetation and days that include reading, music, cooking, bird-watching, walking the beach and sharing meaningful time with friends, family, and their dogs Lieba and Pica. Old Mexican urns flank the main entry and five sets of antique hacienda doors integrated into the portals of each space as hurricane shutters are visual reminders of the history of this land. Living, dining and kitchen flow together under a high ceiling, open in each direction to a view, a breeze, an outdoor space or an element of the landscape. Palapa-covered terraces provide outdoor cooking and dining, with wide, built-in benches for visiting, napping and watching clouds. The master bedroom, bath, study, balcony and terrace are reached by an open stairway, an intimate retreat overlooking the mountains, sea and rugged landscape, nurturing the profound connection our clients feel to this land. A separate ‘casita’ is a private home for guests with its own rhythms, harmonious as a sculptural element in the vistas from every side of the compound.
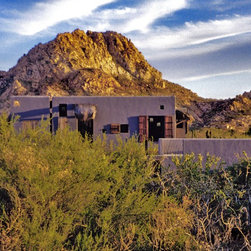
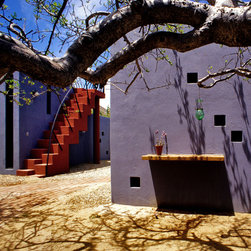
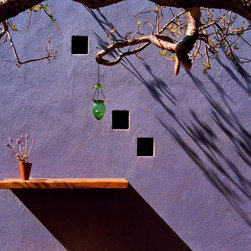
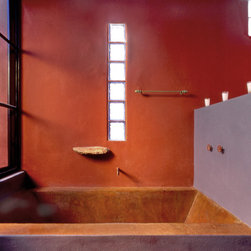
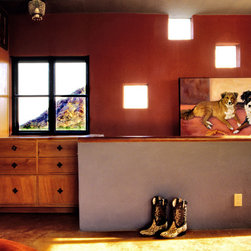
Each window, each place to stand, or sit, or pass through, is carefully composed to create powerful connections between nature and the rituals of life. Glass blocks puncture walls in seemingly random patterns, providing sparkles of light at different times of day, or, along with a floating concrete shelf, turn the back of the garage into the third face of the triad embracing the central courtyard. Large gridded windows and multiple terraces capture tropical breezes and frame views to the mountains, the sea, and the other elements of this home. Careful orientation offers protection from the hot Tropic of Cancer sun and the cold winter winds. Colors derive from the soft purple haze of the mountains and their bold salmon-colored outcroppings. Stained concrete floors, countertops, sink and tub are spare and mottled by hand construction, soft and tactile in their finish. In this remote location devoid of power and phone lines, electricity is gathered from the sun to supply all the comforts of home.
Each component of the triad - house, guesthouse and garage - responds to views, breezes, vegetation and days that include reading, music, cooking, bird-watching, walking the beach and sharing meaningful time with friends, family, and their dogs Lieba and Pica. Old Mexican urns flank the main entry and five sets of antique hacienda doors integrated into the portals of each space as hurricane shutters are visual reminders of the history of this land. Living, dining and kitchen flow together under a high ceiling, open in each direction to a view, a breeze, an outdoor space or an element of the landscape. Palapa-covered terraces provide outdoor cooking and dining, with wide, built-in benches for visiting, napping and watching clouds. The master bedroom, bath, study, balcony and terrace are reached by an open stairway, an intimate retreat overlooking the mountains, sea and rugged landscape, nurturing the profound connection our clients feel to this land. A separate ‘casita’ is a private home for guests with its own rhythms, harmonious as a sculptural element in the vistas from every side of the compound.
Each window, each place to stand, or sit, or pass through, is carefully composed to create powerful connections between nature and the rituals of life. Glass blocks puncture walls in seemingly random patterns, providing sparkles of light at different times of day, or, along with a floating concrete shelf, turn the back of the garage into the third face of the triad embracing the central courtyard. Large gridded windows and multiple terraces capture tropical breezes and frame views to the mountains, the sea, and the other elements of this home. Careful orientation offers protection from the hot Tropic of Cancer sun and the cold winter winds. Colors derive from the soft purple haze of the mountains and their bold salmon-colored outcroppings. Stained concrete floors, countertops, sink and tub are spare and mottled by hand construction, soft and tactile in their finish. In this remote location devoid of power and phone lines, electricity is gathered from the sun to supply all the comforts of home.
Country: Mexico