

Jefferson Street Residence
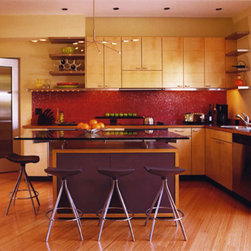
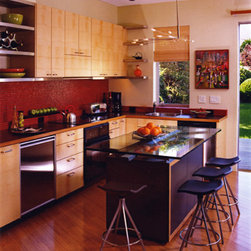
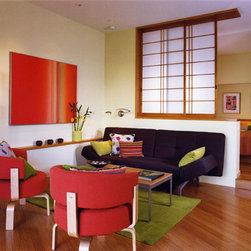
Located on the ground floor in San Francisco's Marina District with beautiful views to an intimate private garden, this newly remodeled 600 square foot condominium glows with warm colors, striking, sensual materials and sculpted forms. The new open kitchen, living and dining areas glow with natural light and the luscious red tile backsplash, charcoal gray laminate counters and stainless steel detailing complement the shimmering cut of bamboo in the cabinetry and on the floor. A steel frame sitting atop the island cabinet cabinet, which also hides the television, supports a floating sheet of glass as the counter. To fill a multitude of functions, a transformable furniture piece can change from a quiet work center with ample storage and display into the dining table.
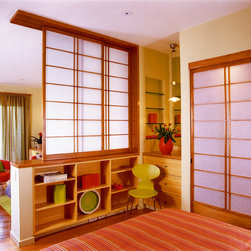
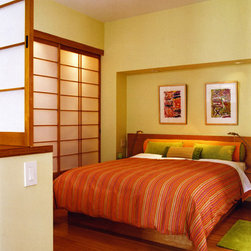
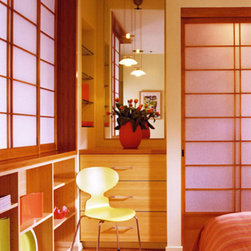
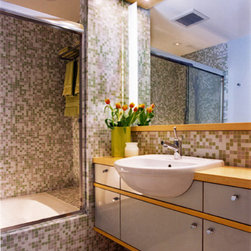
The wall between the living and bedroom is thickened to provide storage in the bedroom, opened to allow light, shaped to provide space for art and topped with shoji screen panels, which provide both privacy and filtered light. The bedroom headboard wall is sculpted into a niche for the bed, an ample dresser/vanity counter is built in and the back-lit shoji panels on the closet doors add a sense of further dimension to a petit bedroom that feels quite comfortable. What had been a cramped bathroom now contains a generous shower/bath, a wide maple counter over ample storage and an artful linen cabinet, all beautifully lit and wrapped in multi-colored glass mosaic tiled walls.
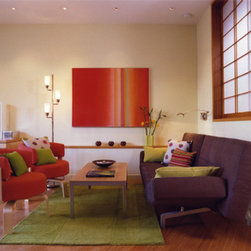
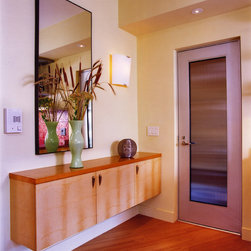
The blend of naturally finished maple and bamboo with the rich glass tile and stainless steel is both warm and crisp. The bamboo flooring set at 45 degrees is reminiscent of California grasses in the breeze and provides an earthy yet clean background for the boldly colorful furnishings and art. A northern exposure and San Francisco’s temperate climate invites the doors to be open often with expanded living onto the comfortable wood terrace overlooking the garden.
The wall between the living and bedroom is thickened to provide storage in the bedroom, opened to allow light, shaped to provide space for art and topped with shoji screen panels, which provide both privacy and filtered light. The bedroom headboard wall is sculpted into a niche for the bed, an ample dresser/vanity counter is built in and the back-lit shoji panels on the closet doors add a sense of further dimension to a petit bedroom that feels quite comfortable. What had been a cramped bathroom now contains a generous shower/bath, a wide maple counter over ample storage and an artful linen cabinet, all beautifully lit and wrapped in multi-colored glass mosaic tiled walls.
The blend of naturally finished maple and bamboo with the rich glass tile and stainless steel is both warm and crisp. The bamboo flooring set at 45 degrees is reminiscent of California grasses in the breeze and provides an earthy yet clean background for the boldly colorful furnishings and art. A northern exposure and San Francisco’s temperate climate invites the doors to be open often with expanded living onto the comfortable wood terrace overlooking the garden.
Country: United States