

Chanticleer full renovation 1
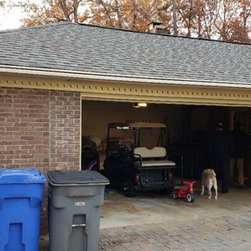
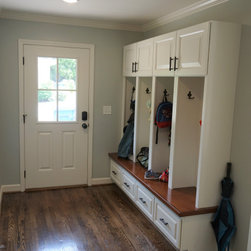
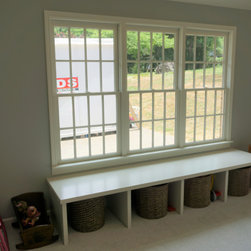
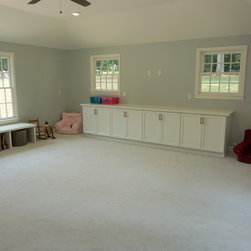
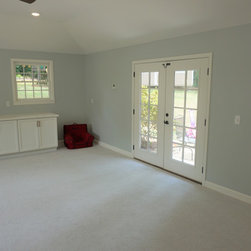
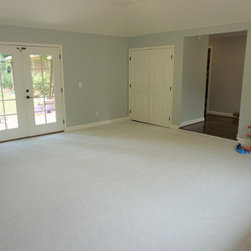
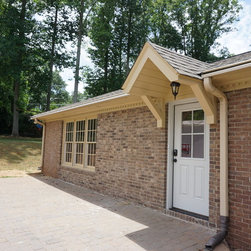
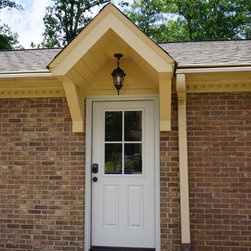
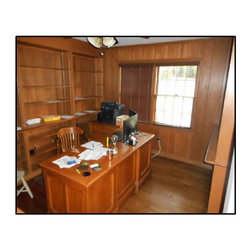
For Phase 1 for this client, we claimed garage space and turned it into a bonus room for young kids. Adjacent to this is a mud room / entry where all of the days items can land upon returning home.
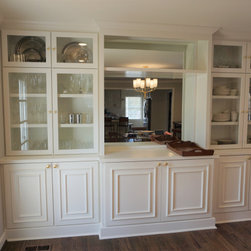
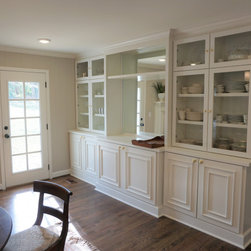
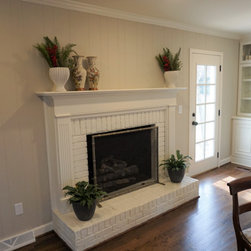
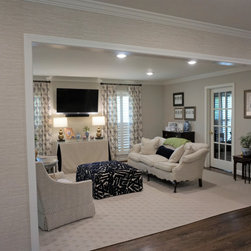
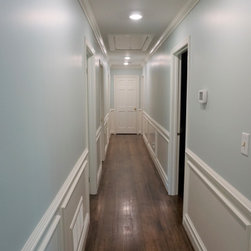
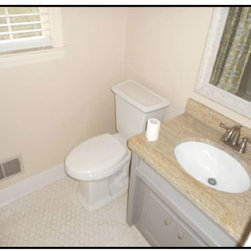
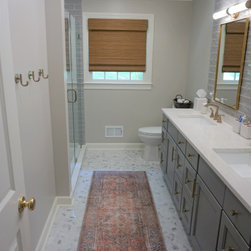
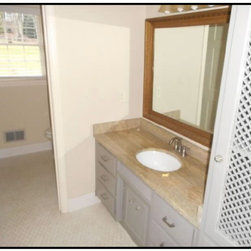
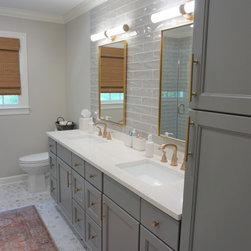
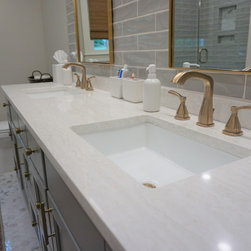
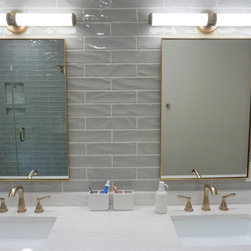
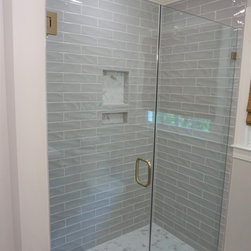
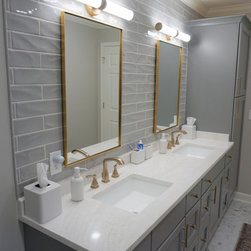
Phase 2 consisted of opening up the floor plan to blend the living and dining areas. We also updated a Guest Bath and Guest Bedroom with new finishes.
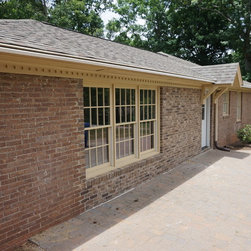
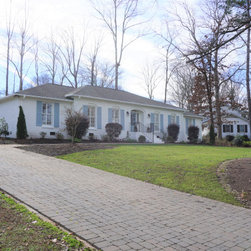
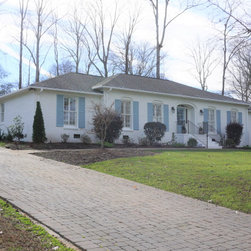
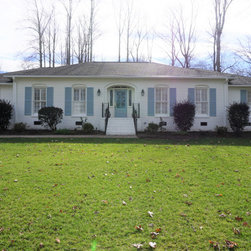
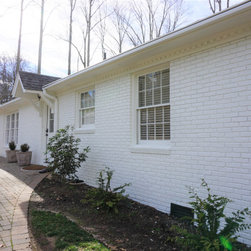
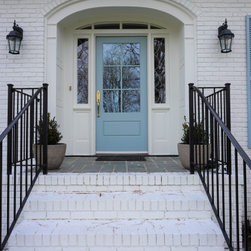
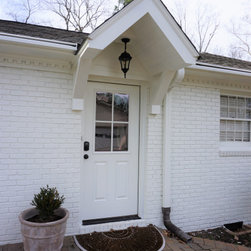
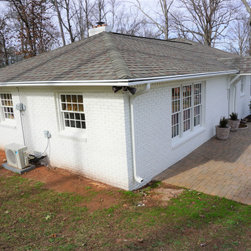
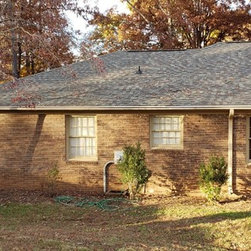
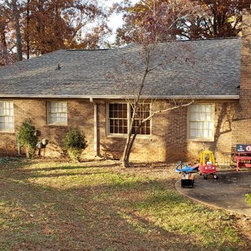
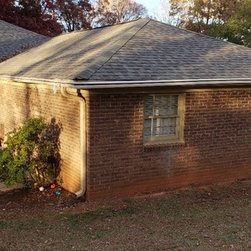
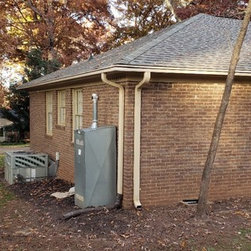
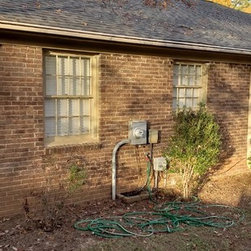
The painting of the exterior made a huge impact.
Our in-house design staff provided services and CAD drawings.
Phase 2 consisted of opening up the floor plan to blend the living and dining areas. We also updated a Guest Bath and Guest Bedroom with new finishes.
The painting of the exterior made a huge impact.
Our in-house design staff provided services and CAD drawings.
Project Year: 2019
Country: United States
Zip Code: 29605