

Chanticleer renovation and addition 2
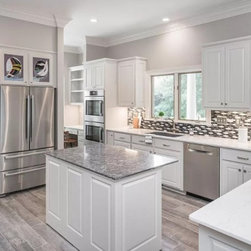
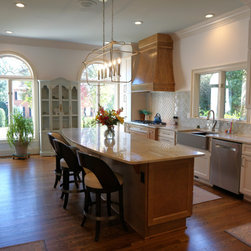
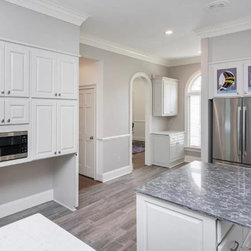
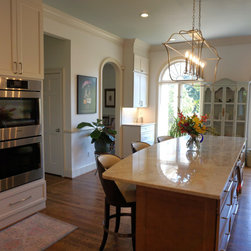
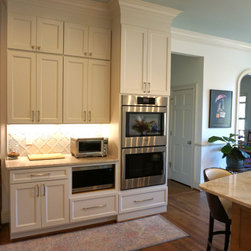
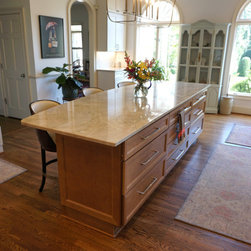
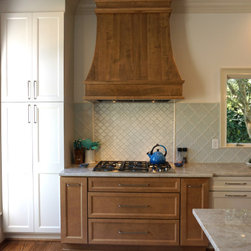
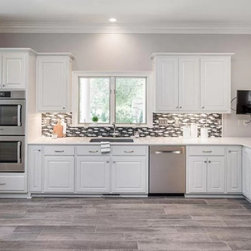

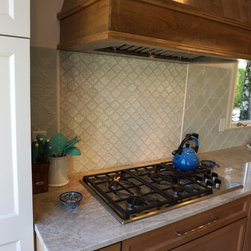
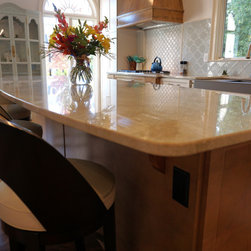
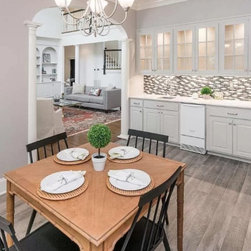
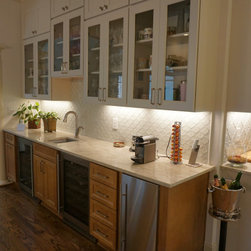
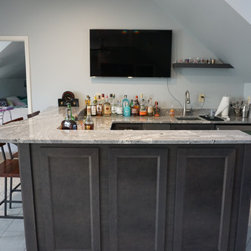
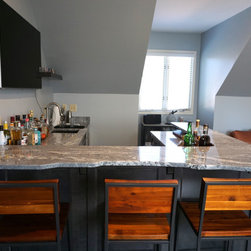
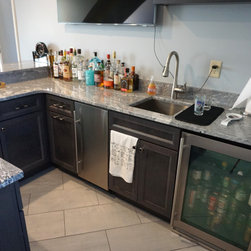
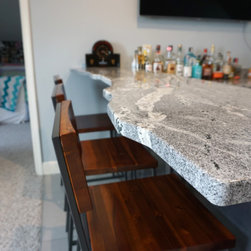
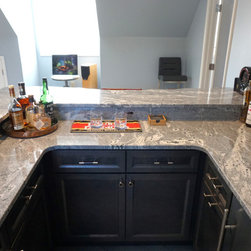
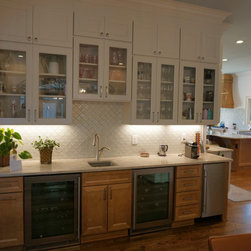
This kitchen had some quirks that needed to be adjusted in order for the current owner to be able to entertain the way they wanted. We removed all cabinetry and tops, and relocated the refrigerator to allow views to the expansive windows. The result is an updated layout and welcoming chef's kitchen.
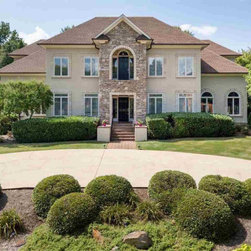
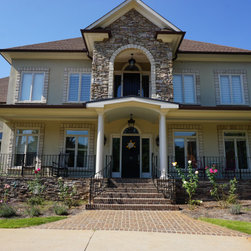
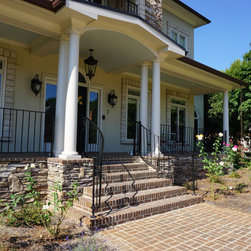
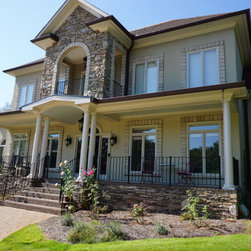
For phase 2, our client wanted to refresh the curb appeal of their home. Our in-house design staff provided services and drafting and worked with the HOA to come up with a plan that pleased both entities. The result is a larger, updated space to spend the evenings in a friendly neighborhood.
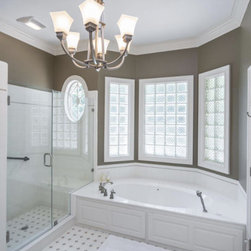
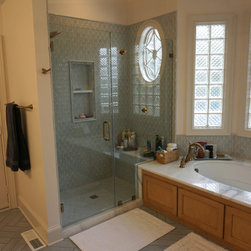
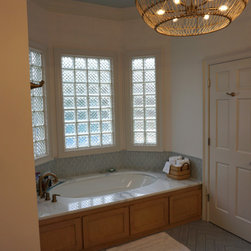
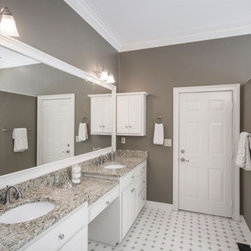
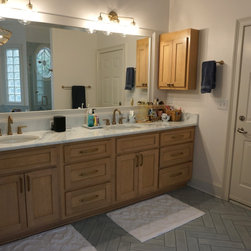
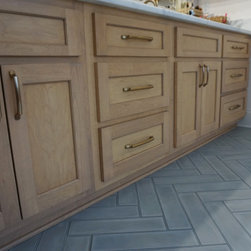
Phase 3 included a master bath refresh while adjusting a few details at the back porch.
For phase 2, our client wanted to refresh the curb appeal of their home. Our in-house design staff provided services and drafting and worked with the HOA to come up with a plan that pleased both entities. The result is a larger, updated space to spend the evenings in a friendly neighborhood.
Phase 3 included a master bath refresh while adjusting a few details at the back porch.
Project Year: 2020
Country: United States
Zip Code: 29605