
Cherry Lane
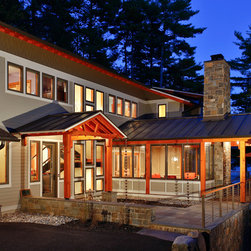
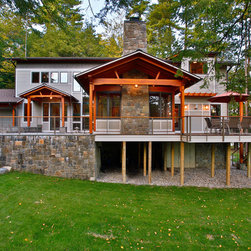
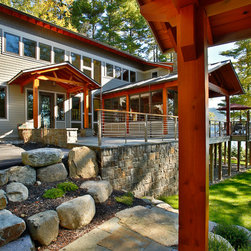
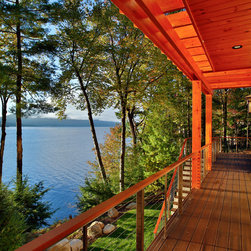
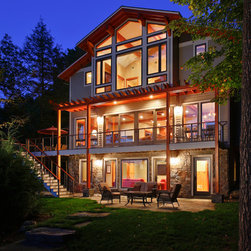
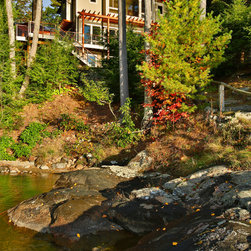
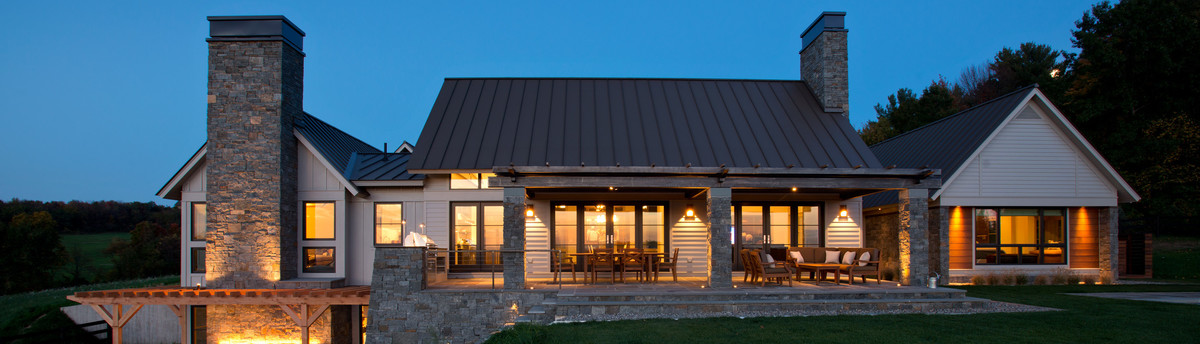
The design of this home for a family of five was predicated on the reuse of the existing foundation on which the former family camp once stood. The site is shaped by the surface bedrock which grows from below, requiring a sectional design exploration which sets up the three story massing. An additional story of living was added under a shallow sloped roofline with extended overhangs. A two car garage and screened porch additions both frame the arrival car court and entry walkway.
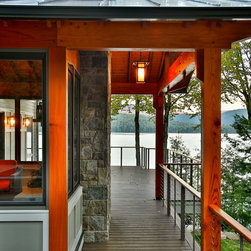
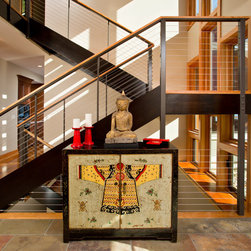
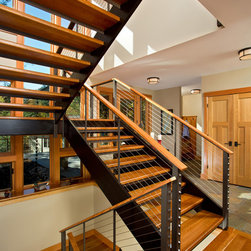
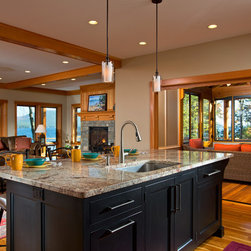
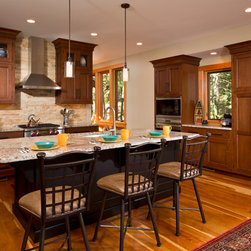
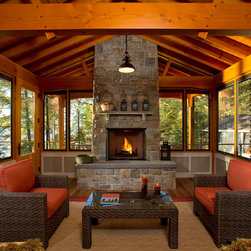
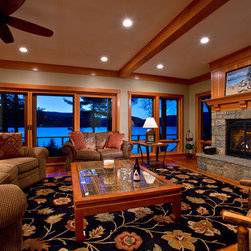
The open floor plan allows for the Kitchen, Great Room and Screened Porch to communicate with one another visually and functionally, allowing for the family to relax and dine with friends in an informal setting. A three story staircase threads it’s way through the home along the south wall, allowing natural light to find its way into the lower level, which is partially located below grade. Exposed although refined timber details provide a refined interpretation of the Adirondack “Great Camp” architecture that is of today.
The open floor plan allows for the Kitchen, Great Room and Screened Porch to communicate with one another visually and functionally, allowing for the family to relax and dine with friends in an informal setting. A three story staircase threads it’s way through the home along the south wall, allowing natural light to find its way into the lower level, which is partially located below grade. Exposed although refined timber details provide a refined interpretation of the Adirondack “Great Camp” architecture that is of today.
Country: United States
Zip Code: 12814