
Skyfall
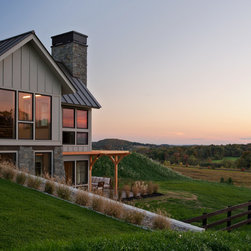
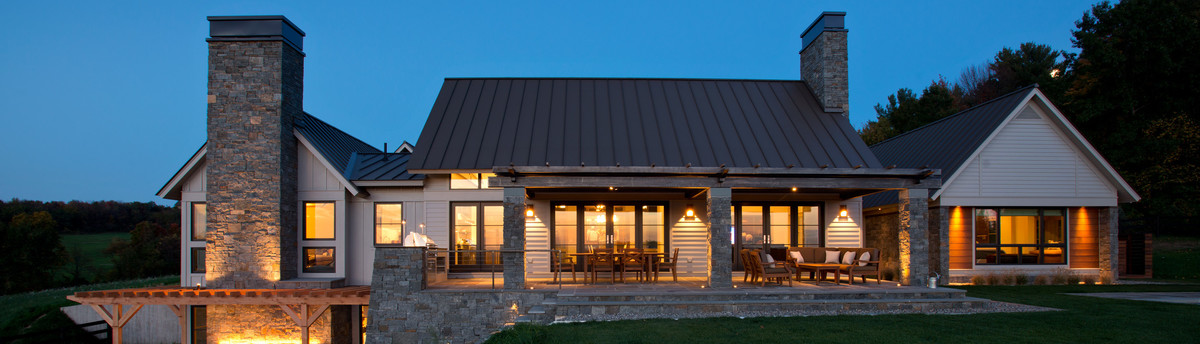
Nestled atop a west-facing hill with views of the Adirondack Mountains beyond, this 4,800 sq ft residence was designed to showcase the owner’s extensive art collection.
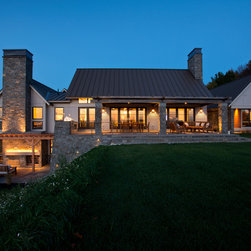
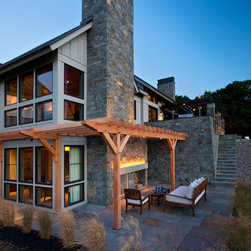
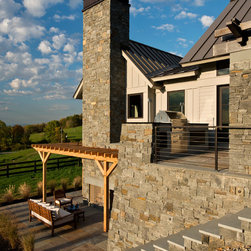
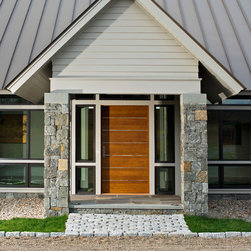
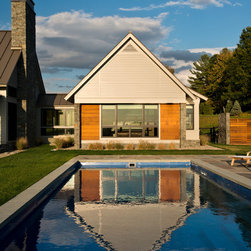
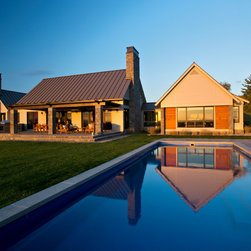
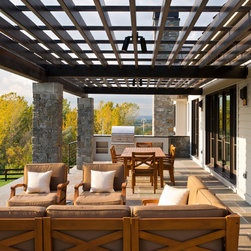
The concept for this building’s massing was to appear as if it had evolved from a series of related outbuildings that were expanded, renovated, and connected over time to create this contemporary interpretation of a farmhouse. From the stone veneer, cedar siding and standing seam metal roofing, each material was selected to help reinforce a connection with the site and region.
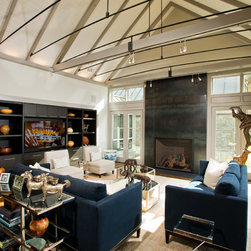
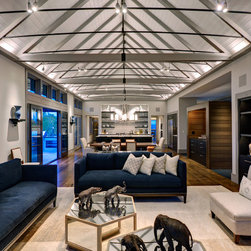
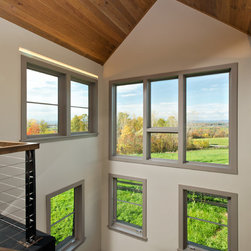
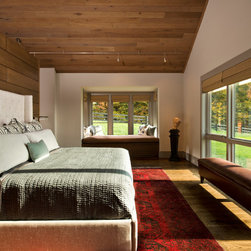
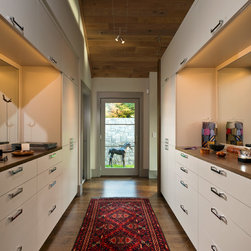
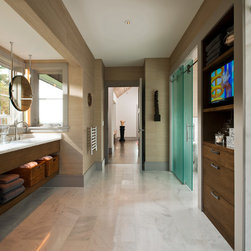
The floor plan is organized around the gallery space that forms the primary circulation core. This gallery connects the Master Suite with the central open living space, the Reading Room, and terminates at the open stair, designed to allow natural light to flood the lower level hall.
The concept for this building’s massing was to appear as if it had evolved from a series of related outbuildings that were expanded, renovated, and connected over time to create this contemporary interpretation of a farmhouse. From the stone veneer, cedar siding and standing seam metal roofing, each material was selected to help reinforce a connection with the site and region.
The floor plan is organized around the gallery space that forms the primary circulation core. This gallery connects the Master Suite with the central open living space, the Reading Room, and terminates at the open stair, designed to allow natural light to flood the lower level hall.
Country: United States
Zip Code: 12866