
Seven Pines
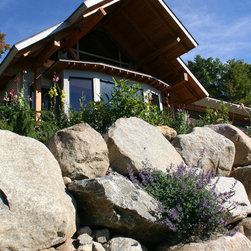
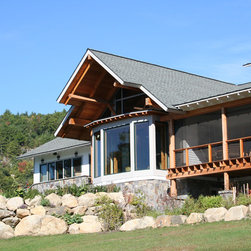
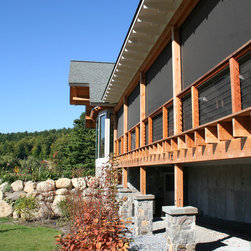
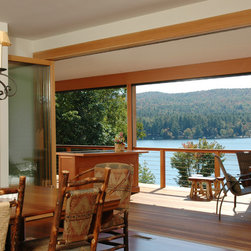
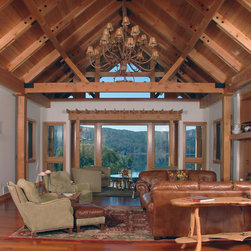
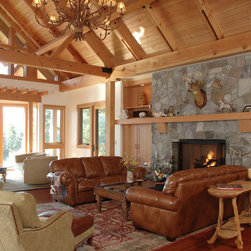
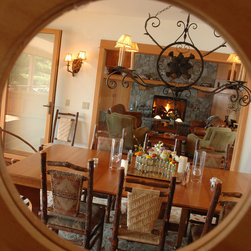
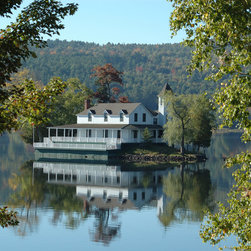
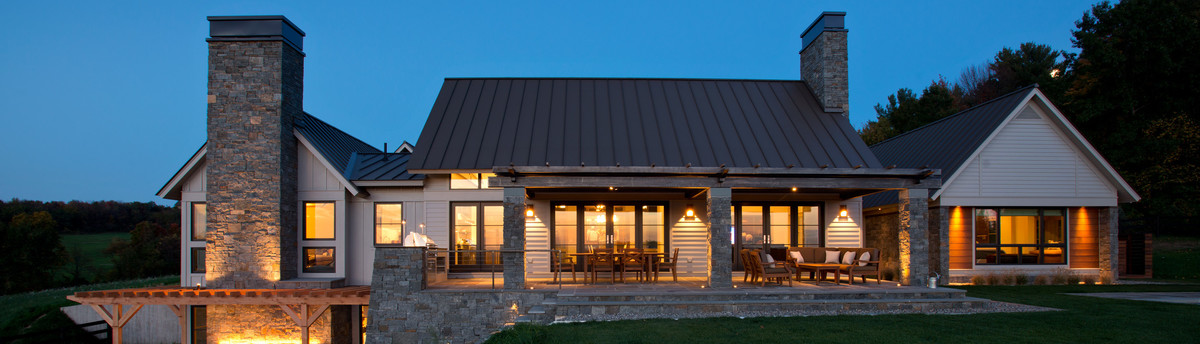
Set on a promontory overlooking Brant Lake in New York’s Adirondack Park, this 6,000 square foot home with detached garage stands as the final piece in a long-standing family estate that includes an island cottage, a waterfront guest house, caretaker’s residence, horse stables and paddocks. Summer camp to a large extended family, the site is buzzing with outdoor activity throughout the summer and the new main house serves as the central family gathering place, anchored by the spacious timber-framed great room. A hybrid truss and stick-framed roof structure spans the great room and is crafted of douglas fir timber which employs both traditional joinery and exposed bolted connections.
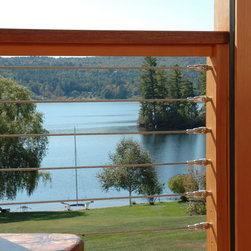
It was important to the owners to integrate three major site features in the design: 1) respect the view and offshore focal point, the island cottage’s tower, 2) preserve the mature maple tree on the west side of the building site and 3) maintain the architectural history of the other existing structures. A straight line connecting the maple tree and island tower is precisely straddled by the great room, with its large entry doors at one end that open to reveal a wide expanse of glass at the other that brings the lake and island tower into the house.
It was important to the owners to integrate three major site features in the design: 1) respect the view and offshore focal point, the island cottage’s tower, 2) preserve the mature maple tree on the west side of the building site and 3) maintain the architectural history of the other existing structures. A straight line connecting the maple tree and island tower is precisely straddled by the great room, with its large entry doors at one end that open to reveal a wide expanse of glass at the other that brings the lake and island tower into the house.
Country: United States
Zip Code: 12815