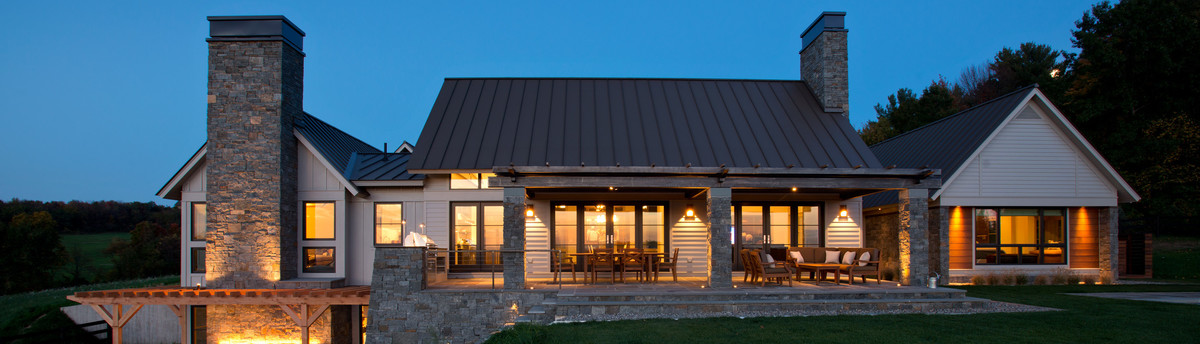

Meadowbrook Barn
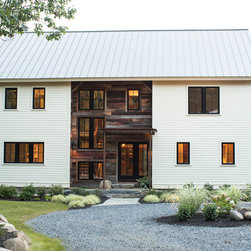
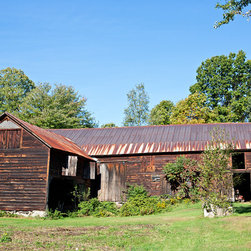
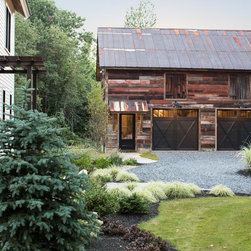
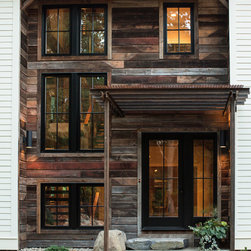
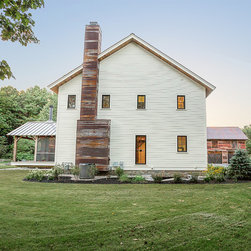
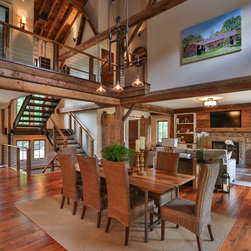
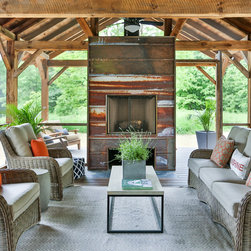
This project involved the careful dismantling and relocation of an 1880’s English threshing barn that previously existed on the property. The original barn has been reconstructed into both a new residence and detached two garage which are intended to respect the simplicity of the original historic farm building aesthetic while introducing contemporary detailing throughout. The relocated structures were nestled into an existing meadow behind a stand of mature trees, framing a private gravel arrival court where you are greeted b a recycled steel frame entry arbor.
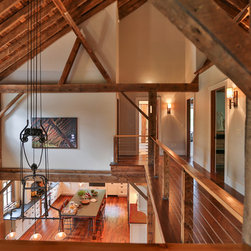
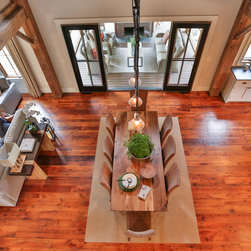
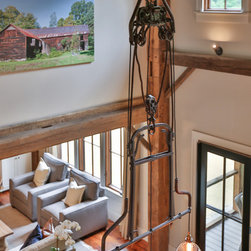
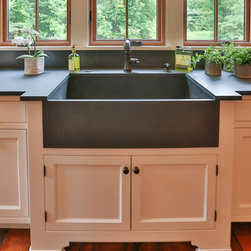
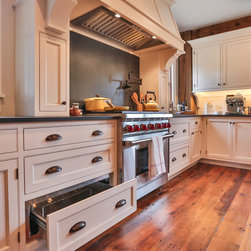
The existing pegged mortise and tenon timber frame has been reused in its entirety. All materials from the original barn structure have been reused, including the existing metal roofing, wood siding and wide plank flooring. Energy efficiency is achieved through the use of closed cell spray foam insulation with ZIP system R-sheathing panels and SIPS panel roof which allow for the existing skip sheathing to be seen from inside the home.
The existing pegged mortise and tenon timber frame has been reused in its entirety. All materials from the original barn structure have been reused, including the existing metal roofing, wood siding and wide plank flooring. Energy efficiency is achieved through the use of closed cell spray foam insulation with ZIP system R-sheathing panels and SIPS panel roof which allow for the existing skip sheathing to be seen from inside the home.
Country: United States
Zip Code: 12866