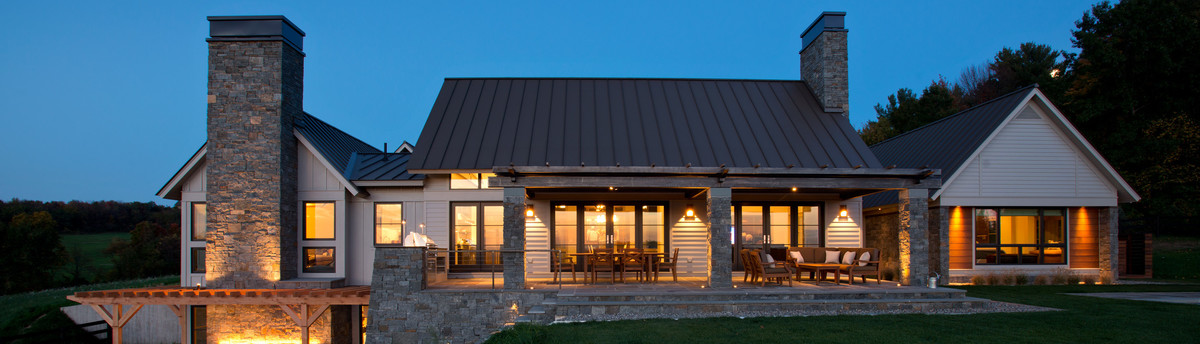

Shadowbrook Farm
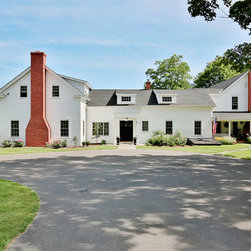
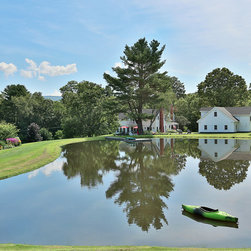
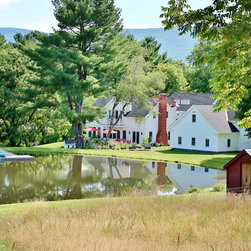
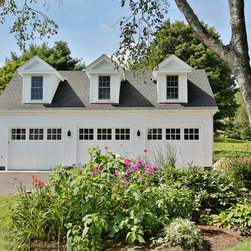
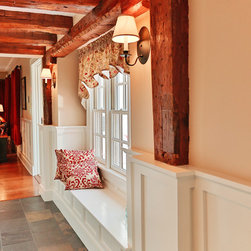
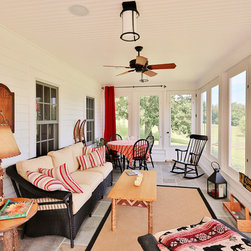
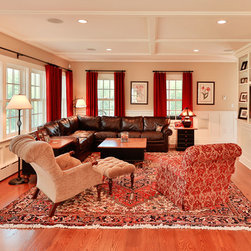
As a multi-generational working family farm, the property is focused around a Greek Revival farmhouse originally built in 1790 and was in need of expansion to accommodate a growing family. The site plan has a reconfigured entry drive which brings the guest in on axis with a new informal Mudroom entrance. A two story addition was designed off the back of the farmhouse, with windows positioned to capture views of the property. A new Great Room consisting of a large family gathering space sits below a comfortable but appropriately scaled Master Suite. A first floor screened porch and enlarged dining area have been added, both spaces overlooking property ponds and gardens. The existing two car garage was demolished to make way for the three car garage and future second story apartment. The overall aesthetic and scale of the new additions were designed to complement but not compete with the existing architecture.
Country: United States
Zip Code: 12029