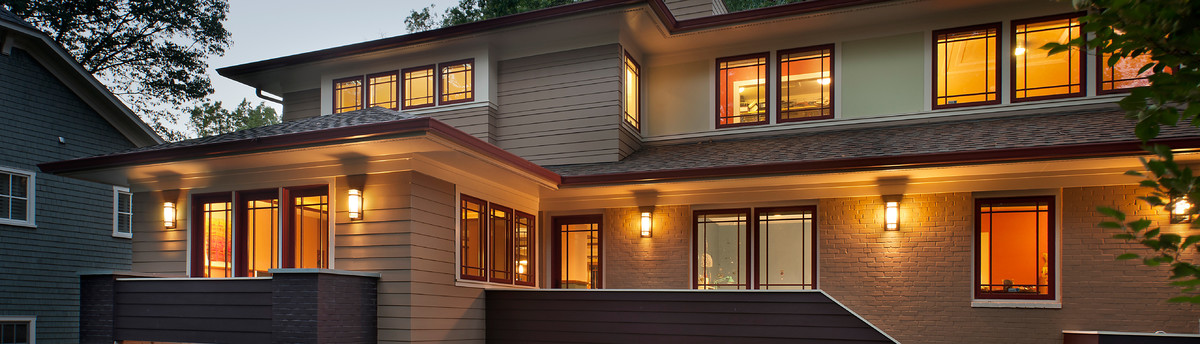

Craftsman Bungalow
This new 5,000 square foot residence sits on a high promontory at the edge of the C&O Canal and Potomac River and is nestled in an established community of eclectic house styles. The house immediately north of the project is the client’s former home, a historic Sears bungalow.
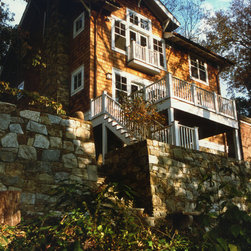
The site’s dramatic topography, descending sharply in the direction of the view to the canal and river beyond, presented the opportunity to maximize the interior exposure towards the river (layering primary rooms over four levels) while minimizing the apparent scale of the residence on the front.
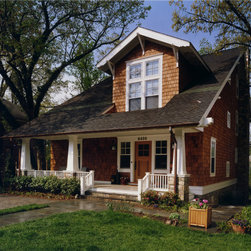
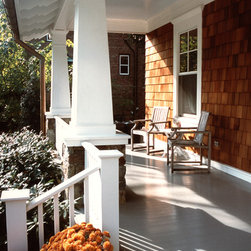
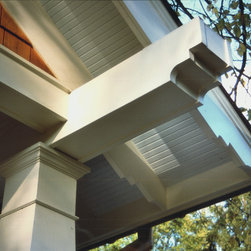
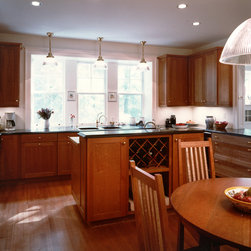
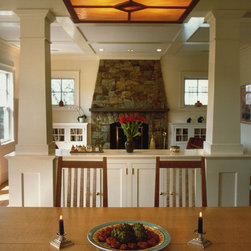
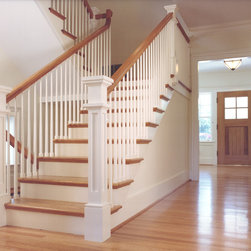
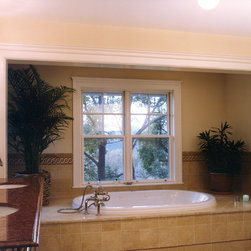
The design favors the neighbors with a classic 1-1/2 story bungalow massing at the street; the low eave line sheltering an inviting front porch (the community is a pedestrian paradise). The interior and exterior materials and details were carefully scrutinized. Appropriate Craftsman-style moldings, materials and methods were used in combination with modern appointments throughout.
The site’s dramatic topography, descending sharply in the direction of the view to the canal and river beyond, presented the opportunity to maximize the interior exposure towards the river (layering primary rooms over four levels) while minimizing the apparent scale of the residence on the front.
The design favors the neighbors with a classic 1-1/2 story bungalow massing at the street; the low eave line sheltering an inviting front porch (the community is a pedestrian paradise). The interior and exterior materials and details were carefully scrutinized. Appropriate Craftsman-style moldings, materials and methods were used in combination with modern appointments throughout.
Country: United States