
Creekside Traditional Main Level
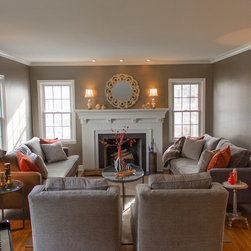
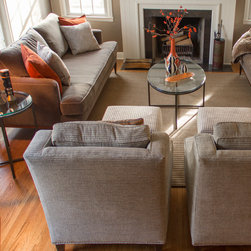
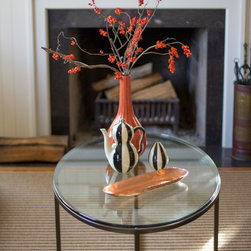
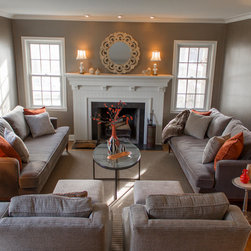
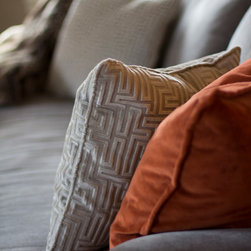
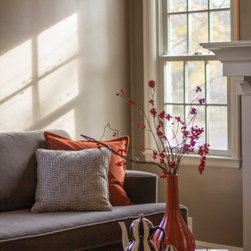
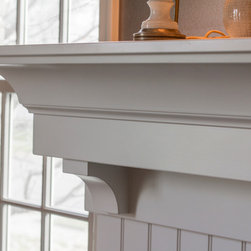
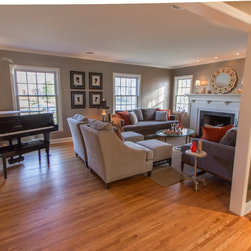
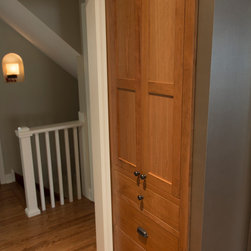
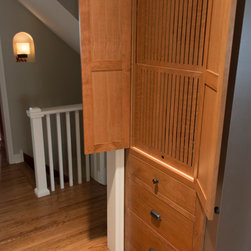
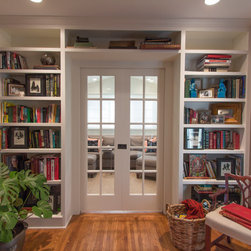
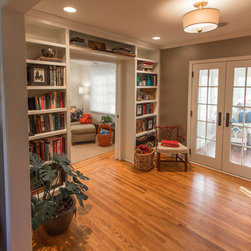
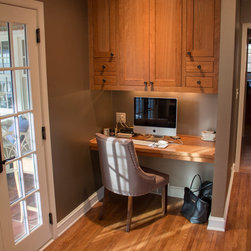
A stately home gets a move toward more modern living via a layout change. This beautiful home had two long narrow rooms running parallel to one another creating two claustrophobic spaces lacking in function. While no space was added, walls were opened to create a more open feeling and allow light to be shared throughout. The classic living room styling continues with symmetrical mohair sofas and a pair of exceptionally comfortable lounge chairs. A glass cocktail table keeps things light while the new white wood fireplace mantle and surround grounds the room overall. A cozy and quiet family room space was added with concealed French style pocket doors. Perfect when sound privacy is desired. Or open the doors wide and you have additional gathering space. A more central shared computer space is added for this bustling family of 6. As well a cleverly designed laundry shoot works extra hard behind closed doors! A warm sophisticated palette throughout with soft textural finished is an approachable back drop to the family's classic art and collections. A living room that is definitely "lived in"!
Project Year: 2015
Project Cost: $100,001 - $150,000
Country: United States
Zip Code: 55419