

Crestwood Second Floor Addition
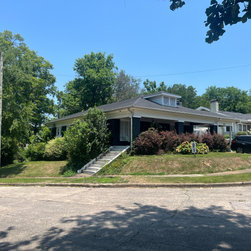
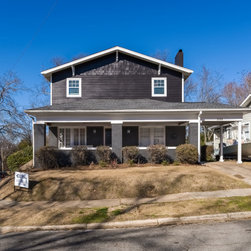
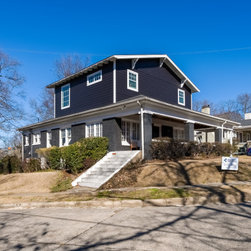
The Crestwood Second Floor Addition project was born from the need of a growing family residing in a 1928 traditional craftsman-style home. With five individuals confined within a 1600 SQFT space, the owners sought additional room without compromising the historical integrity of their beloved abode. Collaborating with a skilled remodeler and architect, the homeowners
embarked on a journey to add a second story, seamlessly blending modern functionality with timeless charm.
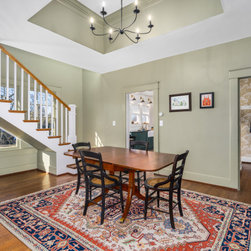
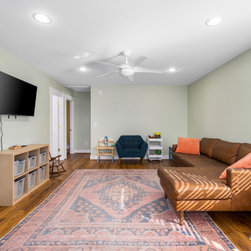
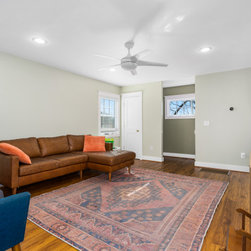
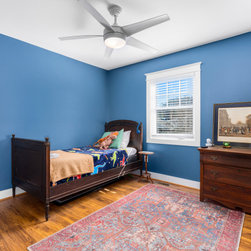
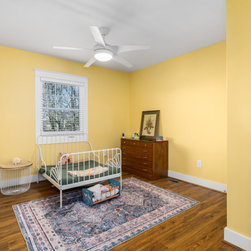
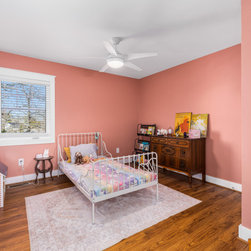
The addition encompasses three bedrooms, one bathroom, and a playroom, totaling 750 sq ft of new living space. To integrate the new level harmoniously with the existing structure, the architect devised a wedding cake base for the stairs and introduced a trayed ceiling above the dining area, enhancing the home's architectural continuity. Floating stairs, positioned strategically to offer picturesque views of the historic neighborhood, add an elegant touch to
the dining room.
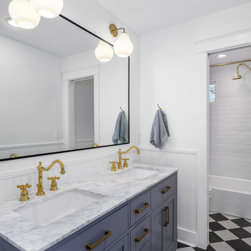
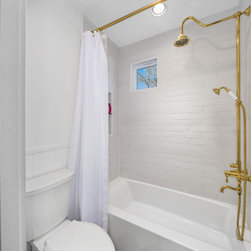
Upstairs, the bathroom showcases a blend of durable and classic materials, featuring brass plumbing fixtures complemented by muted white subway tiles and Vadara Quartz Sereno Blanco counters. A contemporary blue vanity against a backdrop of white beadboard wainscot and diagonally laid black and white cement floor tiles exudes timeless sophistication. Every detail, including crystal door knobs, pays homage to the home's original charm.
embarked on a journey to add a second story, seamlessly blending modern functionality with timeless charm.
The addition encompasses three bedrooms, one bathroom, and a playroom, totaling 750 sq ft of new living space. To integrate the new level harmoniously with the existing structure, the architect devised a wedding cake base for the stairs and introduced a trayed ceiling above the dining area, enhancing the home's architectural continuity. Floating stairs, positioned strategically to offer picturesque views of the historic neighborhood, add an elegant touch to
the dining room.
Upstairs, the bathroom showcases a blend of durable and classic materials, featuring brass plumbing fixtures complemented by muted white subway tiles and Vadara Quartz Sereno Blanco counters. A contemporary blue vanity against a backdrop of white beadboard wainscot and diagonally laid black and white cement floor tiles exudes timeless sophistication. Every detail, including crystal door knobs, pays homage to the home's original charm.
Project Year: 2023
Country: United States