
Dallas Ft Worth Ranch Home Updates
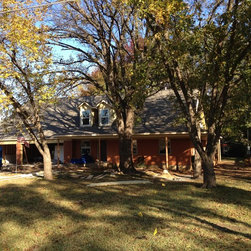
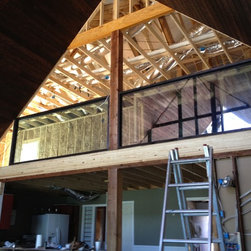
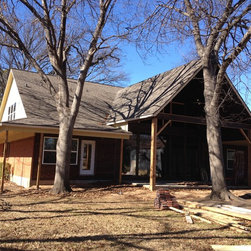
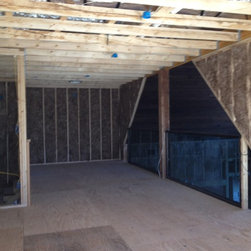
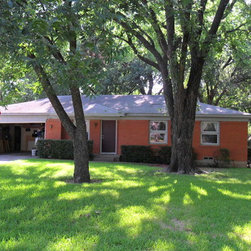
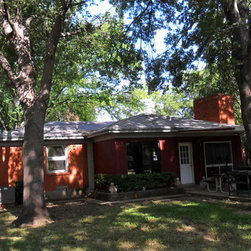
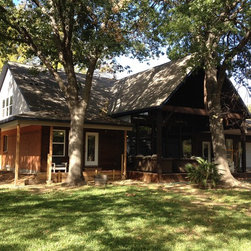
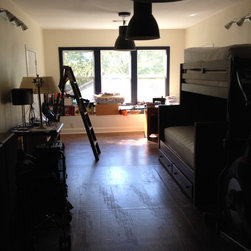
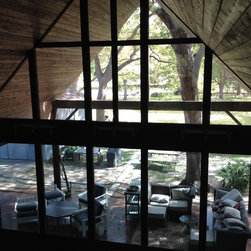
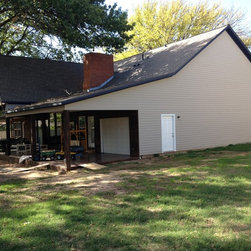
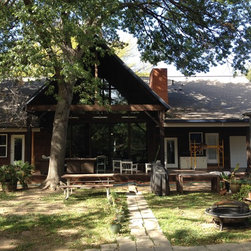
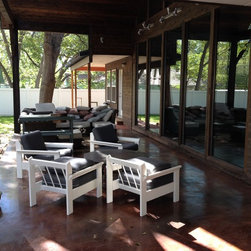
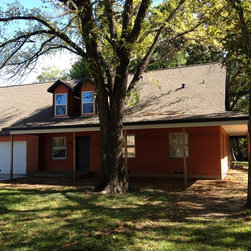
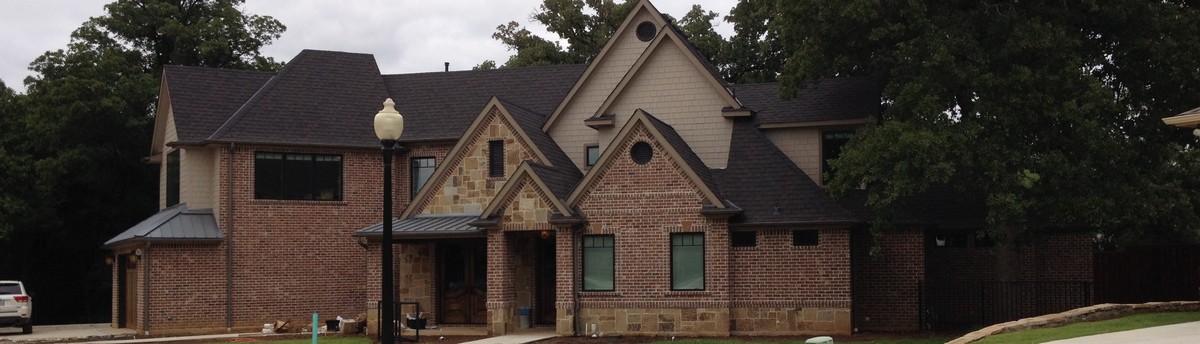
An update to a 1950's 1,500 square foot ranch home on a 500 foot deep lot with large trees all through the neighborhood. Scope included removal of the low pitched roof, install a new higher pitch roof with as much useable space on the new second floor. The rear family room was expanded out and up with views from two levels to the large backyard. A large rear covered porch is included with outdoor cooking. The two car garage was expanded to 2 car-2 truck- one tractor. A wrap around porch connects the new front porch to the rear covered patio extending around half of the home. The master bedroom suite was expanded to today's standards. Project is not yet completed, photos show work in progress.
Project Year: 2013
Project Cost: $150,001 - $200,000
Country: United States