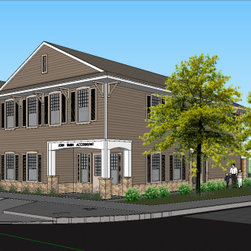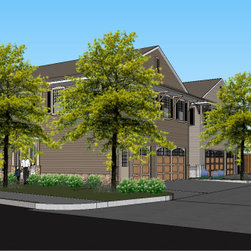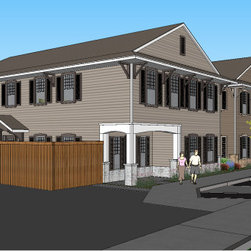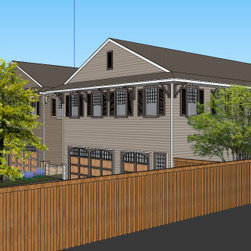
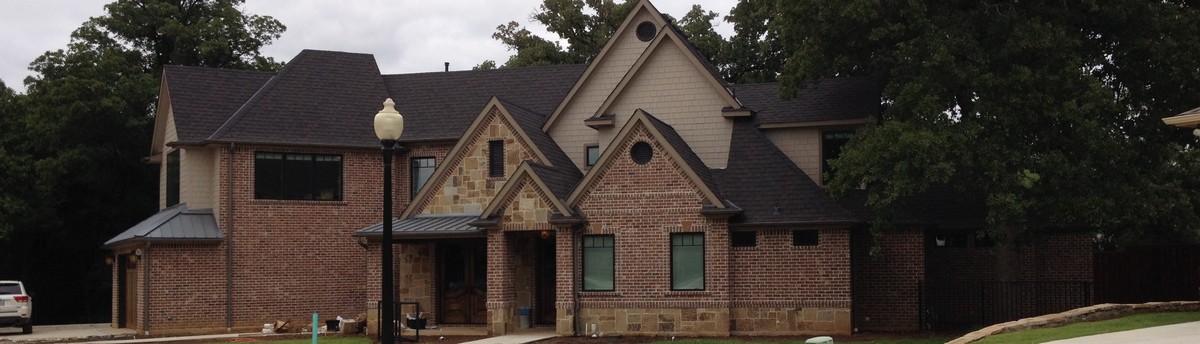

Live/Work Units
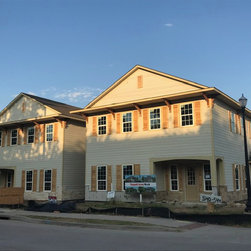
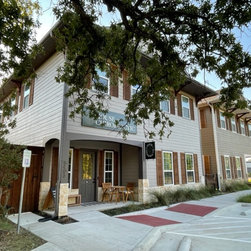
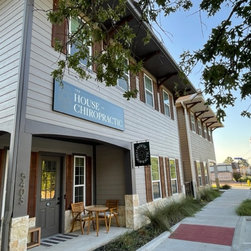
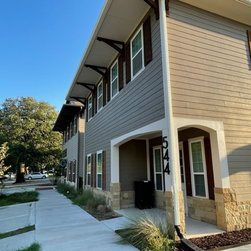
Two shell buildings, each building has the following amenities: design for 3000 sf conditioned area, a minimum 450 sf and and max 950 SF +/- must be for business use on the first floor and the owner of the business will live in the balance of the space. Also includes a 3-car garage, large front covered porch and 2 covered side entrances. These are shell buildings to be finished out by owner, therefore the upstairs living space can be one bedroom with large open spaces or 5 bedrooms with small living space. A smaller office space on level one would allow for up to 400 SF of residential living space , perhaps a mother-in-law space or other.
Currently under construction, dried in, site concrete work in progress.
Currently under construction, dried in, site concrete work in progress.
Project Year: 2019
Project Cost: $200,001 - $500,000