
Outdoor Living Space Extension
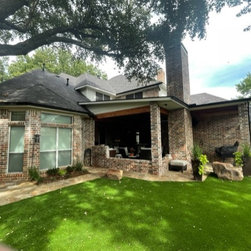
The owner here had a very small back yard but desperately wanted to expand the living space to include an outdoor living space. The goal was to make the new outdoor space feel as if it were part of the Family Room, on a limited budget.
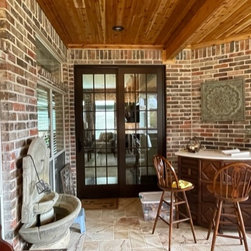
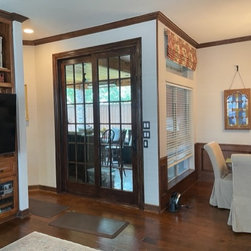
The outside door and adjacent window were removed, re-framed to allow for a single unit sliding door. This did not take up limited interior space with a door swing that was present since the home was constructed in the 1990's.
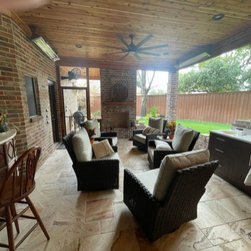
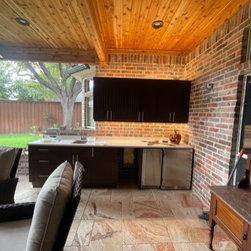
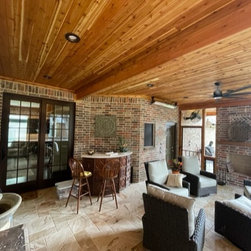
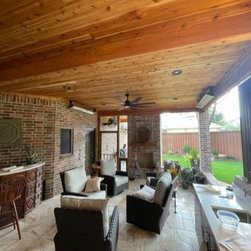
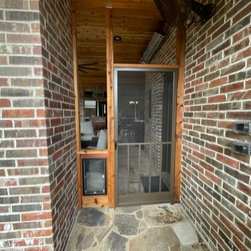
A new bar area was designed, an outdoor kitchen, fireplace , high ceiling, low brick walls for sitting, and roll down screens to keep out the tree leaves.
With the attention to details even on small projects, the Owners are extremely happy with the final product.
The outside door and adjacent window were removed, re-framed to allow for a single unit sliding door. This did not take up limited interior space with a door swing that was present since the home was constructed in the 1990's.
A new bar area was designed, an outdoor kitchen, fireplace , high ceiling, low brick walls for sitting, and roll down screens to keep out the tree leaves.
With the attention to details even on small projects, the Owners are extremely happy with the final product.
Project Year: 2023
Project Cost: $150,001 - $200,000