

Darby Creek - Solstice Design Studio
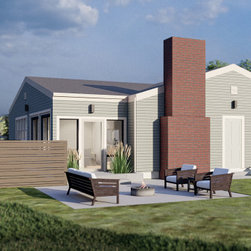
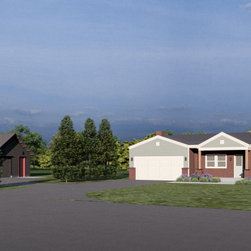
The Solstice team was brought on to reimagine the potential of this Central Ohio rambler. The home required a unifying vision to transform the interior spaces into functional, vibrant and efficient places for the new homeowners to make their own, as well as give the exterior a much needed pick-me-up.
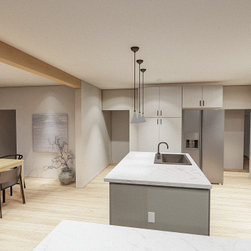
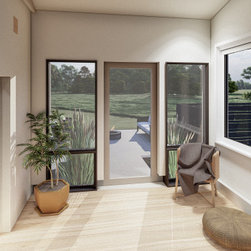
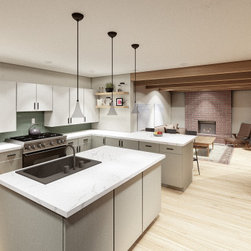
Air sealing and insulation that accompanied the exterior facelift are a boon to the all-electric home’s comfort and energy efficiency, while a new enclosed sunroom and covered front porch provide bonus space to the modest footprint. The interior design is anchored by a modern kitchen that has been opened up to better flow into the surrounding living and dining spaces.
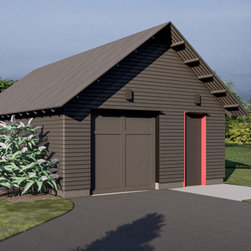
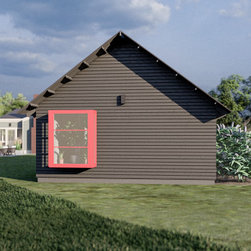
In addition to the interior remodel and exterior refresh, Solstice also designed an accessory building for shop and storage space. The new barn typifies the traditional structure found all over the Ohio countryside while subtly displaying unique details, like a south-facing window box in a bright shade of red in a corner reserved for seed-starting and plant propagation that will support the adjacent fruit, vegetable and native gardens.
The reimagining of this creek-side site brings modern comfort and efficiency to the property without straying far from its rural and agricultural roots.
Air sealing and insulation that accompanied the exterior facelift are a boon to the all-electric home’s comfort and energy efficiency, while a new enclosed sunroom and covered front porch provide bonus space to the modest footprint. The interior design is anchored by a modern kitchen that has been opened up to better flow into the surrounding living and dining spaces.
In addition to the interior remodel and exterior refresh, Solstice also designed an accessory building for shop and storage space. The new barn typifies the traditional structure found all over the Ohio countryside while subtly displaying unique details, like a south-facing window box in a bright shade of red in a corner reserved for seed-starting and plant propagation that will support the adjacent fruit, vegetable and native gardens.
The reimagining of this creek-side site brings modern comfort and efficiency to the property without straying far from its rural and agricultural roots.
Project Year: 2023
Project Cost: $500,001 - $750,000
Country: United States
Zip Code: 43026