
DeKay - Studio City, CA
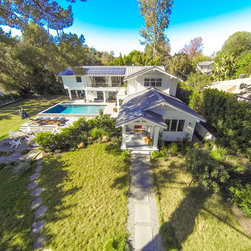
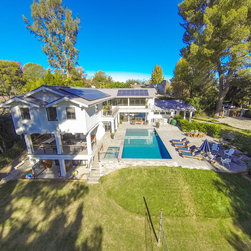
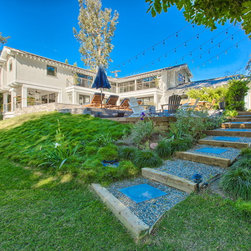
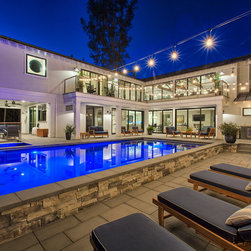
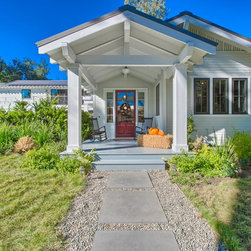
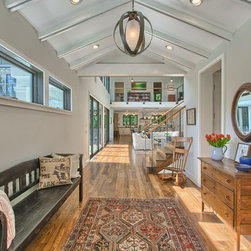
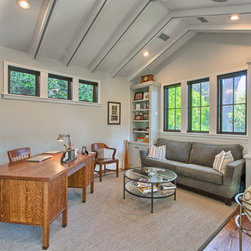
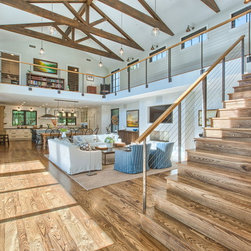
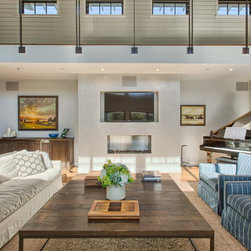
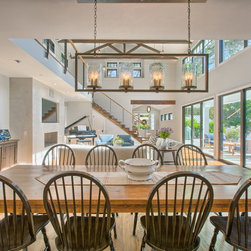
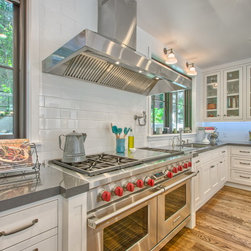
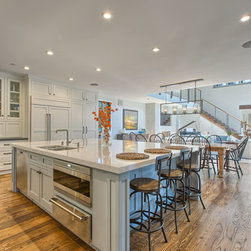
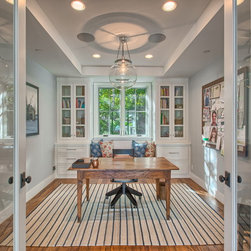
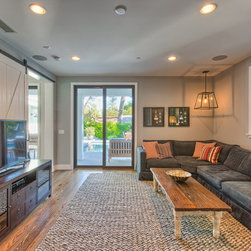
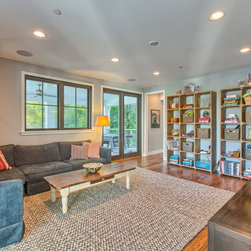
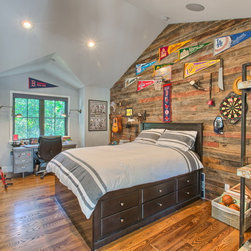
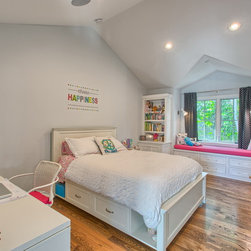
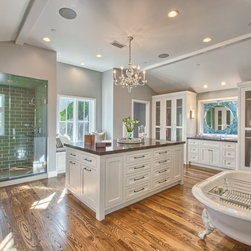
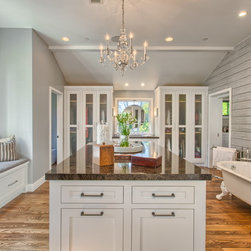
Originally designed for actors Tim & Elisa Dekay, this 5264 square foot, built from scratch home features 3 bedrooms, a screening room, offices for each, 2 story living room with vaulted wood ceilings, reclaimed hardwood floors and an unmatched transparency to the rear yard pool and patio.
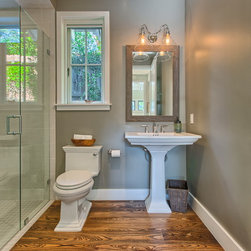
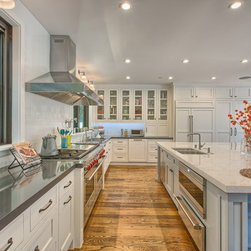
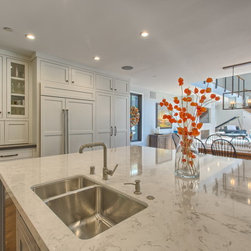
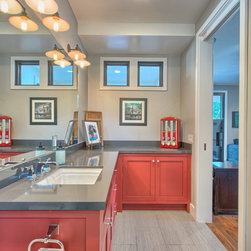
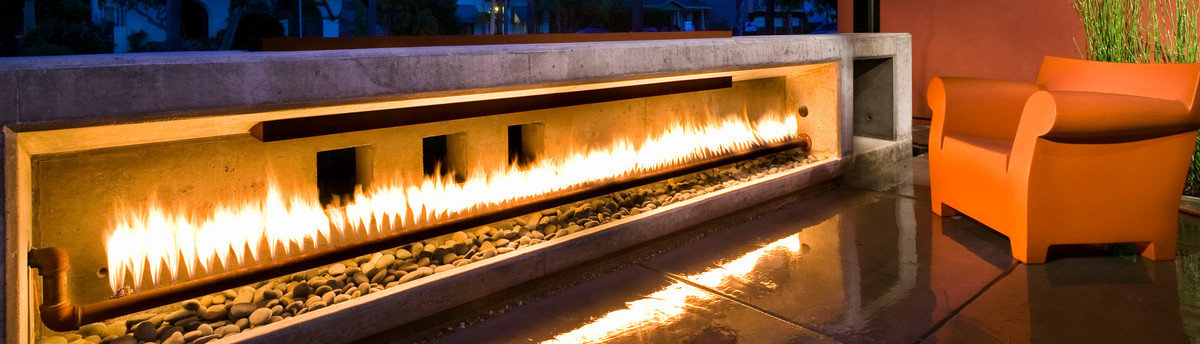
Amenities include: reclaimed hardwood floors, 2 story wood trussed ceiling, catwalk overlooking the living room, fireplace, dual island kitchen, 2 offices, Pool, Spa, Sliding Glass Doors, Screening Room, Solar, Barn Doors, Clawfoot pedestal tub, Microwave drawer in island, Island in Master Bathroom, 48" Range, Standing seam metal roof
Amenities include: reclaimed hardwood floors, 2 story wood trussed ceiling, catwalk overlooking the living room, fireplace, dual island kitchen, 2 offices, Pool, Spa, Sliding Glass Doors, Screening Room, Solar, Barn Doors, Clawfoot pedestal tub, Microwave drawer in island, Island in Master Bathroom, 48" Range, Standing seam metal roof
Country: United States