
Efficient Patio Homes
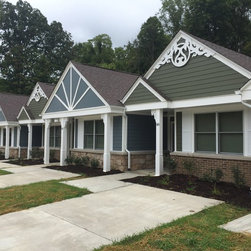
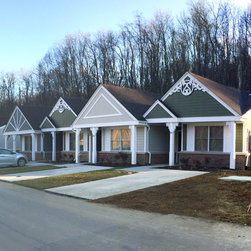
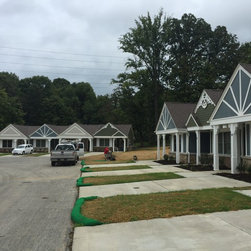
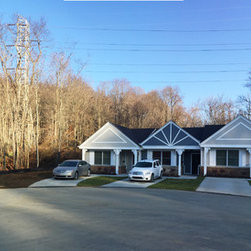
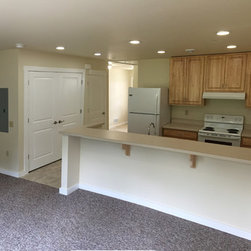
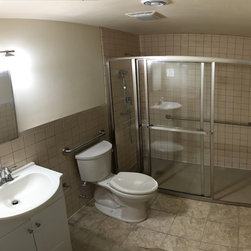
TAA was hired to design 13 patio-homes (single-story townhouses), to be built on a single site for a local borough. The challenge was in creating a truly functional space for age 55+ local citizens to downsize their homes. We were able to condense each home to be efficient, comfortable, and fully accessible or adaptable for people with disabilities - all within 650 sq. ft. each.
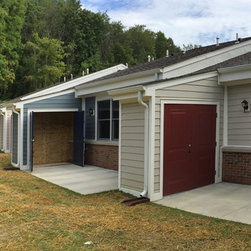
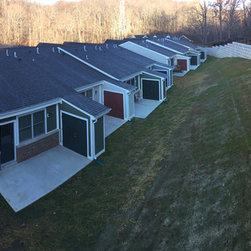
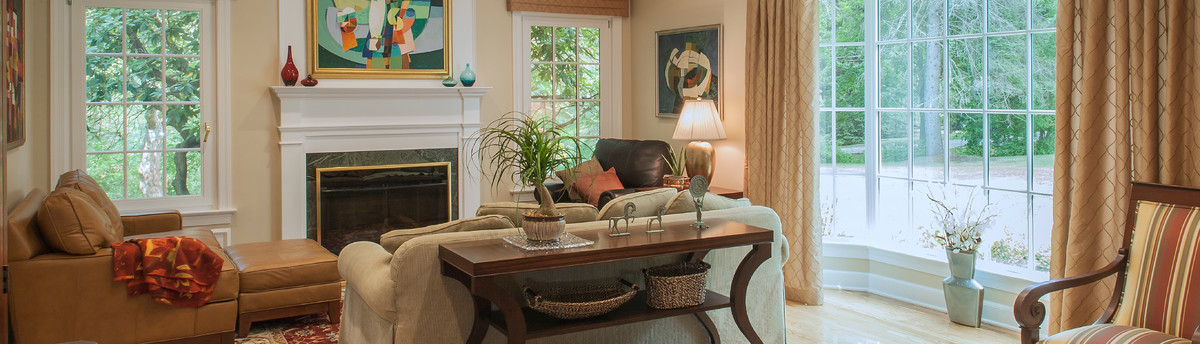
The identical homes have alternating facades, colors, and front doors to help ensure each has their own personality and is recognizable from the others. The back of each unit has been designed in such a was as to provide a private patio for each resident, sheltered by a large storage shed. The main living space has an open plan which takes advantage of the windows and looks out over the patios to the green back yard.
The development has been so successful that they were sold out before all the units were completed.
The identical homes have alternating facades, colors, and front doors to help ensure each has their own personality and is recognizable from the others. The back of each unit has been designed in such a was as to provide a private patio for each resident, sheltered by a large storage shed. The main living space has an open plan which takes advantage of the windows and looks out over the patios to the green back yard.
The development has been so successful that they were sold out before all the units were completed.
Project Year: 2016
Project Cost: $150,001 - $200,000
Country: United States
Zip Code: 15323