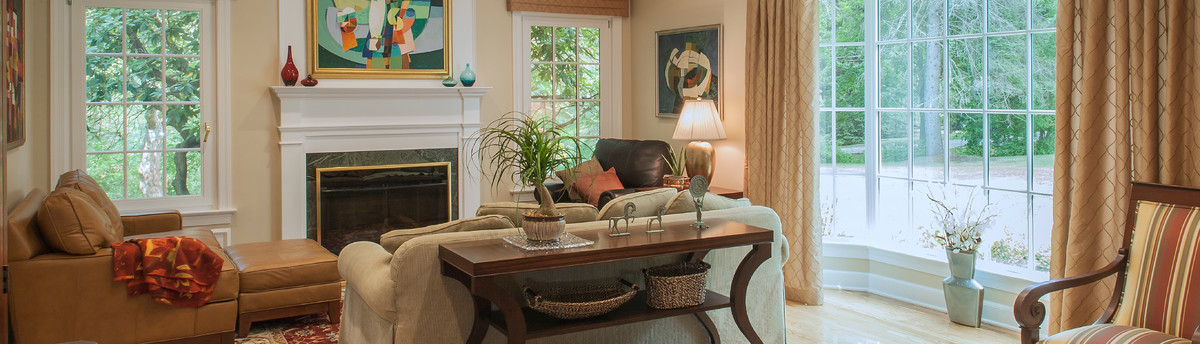

Windsor Road Addition/Renovation
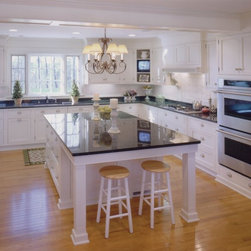
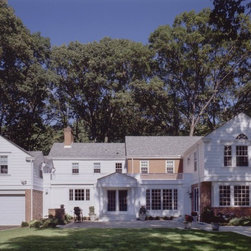
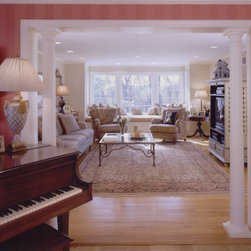
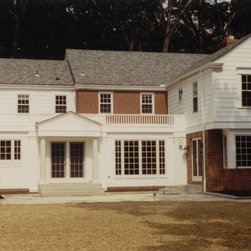
TAA worked closely with the clients to renovate and expand their existing home and fully update the new space for the entire family. Of particular focus was expanding and opening the kitchen to be the hub for the family.
The goal of this project was to accommodate the client’s four children and maximize family time before they started heading off to college. They wanted a home that was fun and family-centered. Each child was to have their own bedroom for privacy and studying. The family center was the kitchen, so a large, well-organized eat-in kitchen was planned, sharing time with family and friends. To keep the kitchen from being chaotic, we focused on circulation. This allowed cooking in peace without interference from the hungry teenagers. They could access the refrigerator, microwave, water, trash, and selected foods without crossing into the baking or cooking area. A larger center island allows for socializing, baking, or quick meals.
The clients wanted their teenagers and friends to be able to hang out when home. A first-floor family room with access to the patio, pergola, and backyard was added. In the basement, there is a pool table, poker table, big screen TV, and a videogame area was incorporated into the design as an additional option for the boys. Adults and children could enjoy either area. The children could watch movies upstairs or downstairs; with the adults or independent. The final design complements the colonial house and gave it the space and comfort for the family to enjoy.
The goal of this project was to accommodate the client’s four children and maximize family time before they started heading off to college. They wanted a home that was fun and family-centered. Each child was to have their own bedroom for privacy and studying. The family center was the kitchen, so a large, well-organized eat-in kitchen was planned, sharing time with family and friends. To keep the kitchen from being chaotic, we focused on circulation. This allowed cooking in peace without interference from the hungry teenagers. They could access the refrigerator, microwave, water, trash, and selected foods without crossing into the baking or cooking area. A larger center island allows for socializing, baking, or quick meals.
The clients wanted their teenagers and friends to be able to hang out when home. A first-floor family room with access to the patio, pergola, and backyard was added. In the basement, there is a pool table, poker table, big screen TV, and a videogame area was incorporated into the design as an additional option for the boys. Adults and children could enjoy either area. The children could watch movies upstairs or downstairs; with the adults or independent. The final design complements the colonial house and gave it the space and comfort for the family to enjoy.
Project Year: Pre-2005
Project Cost: $200,001 - $500,000
Country: United States
Zip Code: 15215