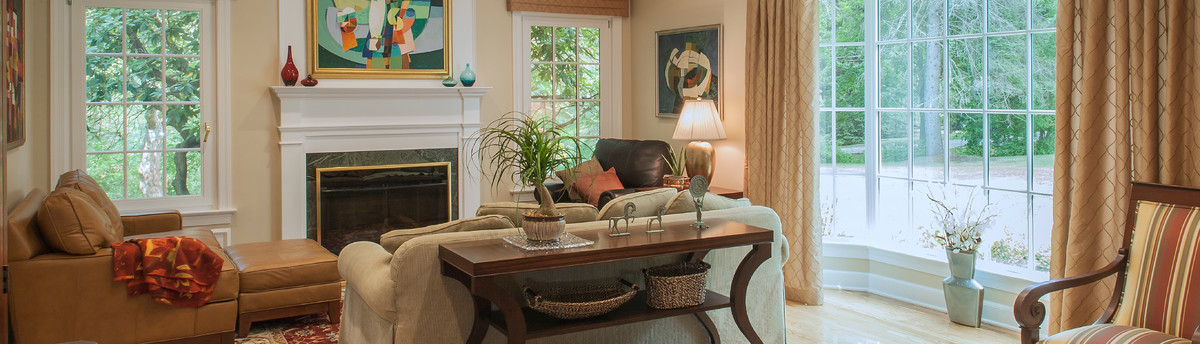

Fahnestock Road Renovations
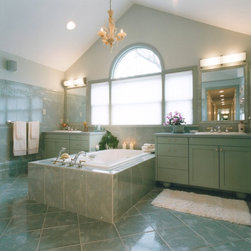
In 2002, the Flynn’s residence won first place in a national design competition by Better Homes and Gardens. In 2005, the master bathroom was published in Better Homes and Gardens’ publication: 50 Dream Baths of 2005.
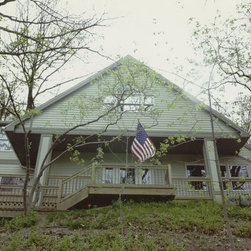
The Flynn’s residence is nestled on a hillside. The Owners love watching the birds from their deck and entertaining. It is a relaxed settling that feels as though you are at a retreat. When they hired Tusick & Associates Architects, Jay and Karen had decided that, despite searching for two years, no other location matched the one they already had. The decision to stay had been made. They wanted to retire in this home; it must be designed and built to be accessible in the future.
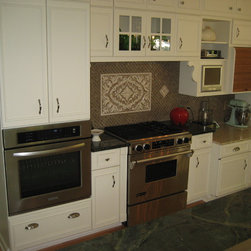
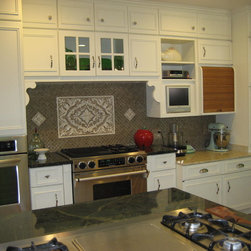
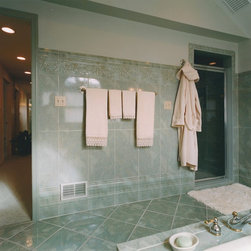
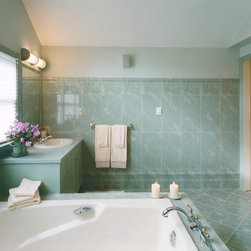
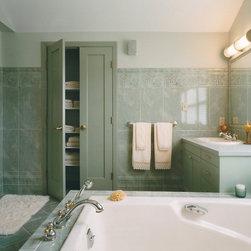
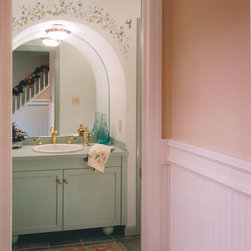
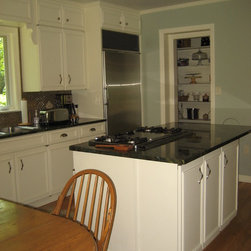
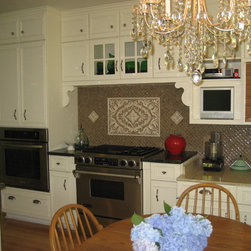
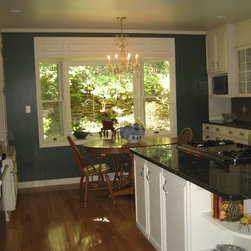
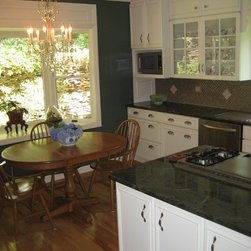
In Pennsylvania, houses half way down a hillside are not easily accessible. Site access was achieved by designing a bridge that connected the second floor and the walkway to their private road. Once in the house, an elevator was installed to connect the second floor to the first floor. Separation of private space from public space was addressed by directing guests down a window-lined hallway with exterior window boxes that directed them to the elevator or main stairs. Every hallway, door, and room was designed for accessibility now and/or in the future. The master bathroom is large enough to accommodate a wheelchair. The custom casework for the lavatories was design to easily be modified to accommodate a wheelchair, yet remains elegant and not institutional in quality. Blocking was added in the walls for future handrails, especially in the shower. Even the first floor powder room was designed to be adaptable. In the renovation and addition, the only room left untouched was the kitchen.
The Flynn’s residence is nestled on a hillside. The Owners love watching the birds from their deck and entertaining. It is a relaxed settling that feels as though you are at a retreat. When they hired Tusick & Associates Architects, Jay and Karen had decided that, despite searching for two years, no other location matched the one they already had. The decision to stay had been made. They wanted to retire in this home; it must be designed and built to be accessible in the future.
In Pennsylvania, houses half way down a hillside are not easily accessible. Site access was achieved by designing a bridge that connected the second floor and the walkway to their private road. Once in the house, an elevator was installed to connect the second floor to the first floor. Separation of private space from public space was addressed by directing guests down a window-lined hallway with exterior window boxes that directed them to the elevator or main stairs. Every hallway, door, and room was designed for accessibility now and/or in the future. The master bathroom is large enough to accommodate a wheelchair. The custom casework for the lavatories was design to easily be modified to accommodate a wheelchair, yet remains elegant and not institutional in quality. Blocking was added in the walls for future handrails, especially in the shower. Even the first floor powder room was designed to be adaptable. In the renovation and addition, the only room left untouched was the kitchen.
Project Year: Pre-2005
Project Cost: $150,001 - $200,000
Country: United States
Zip Code: 15215