
Historic Farmhouse Transformation
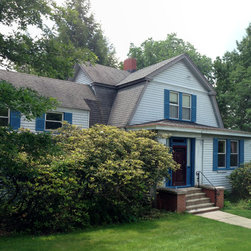
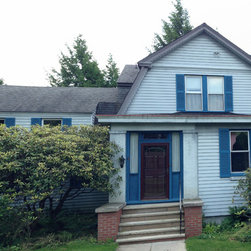
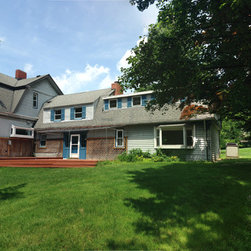
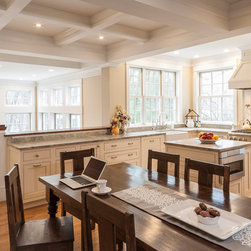
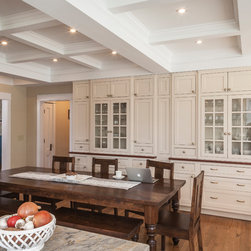
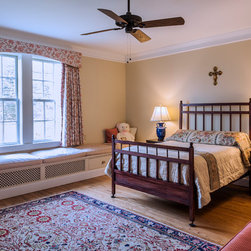
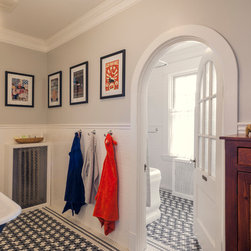
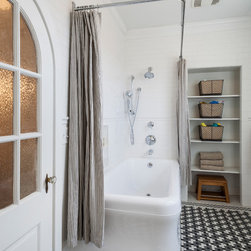
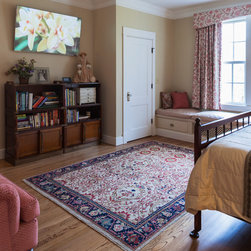
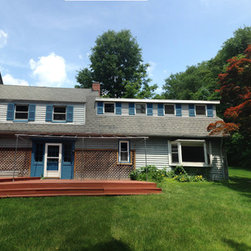
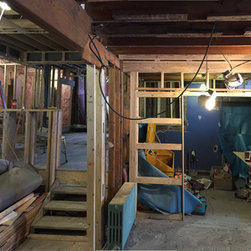
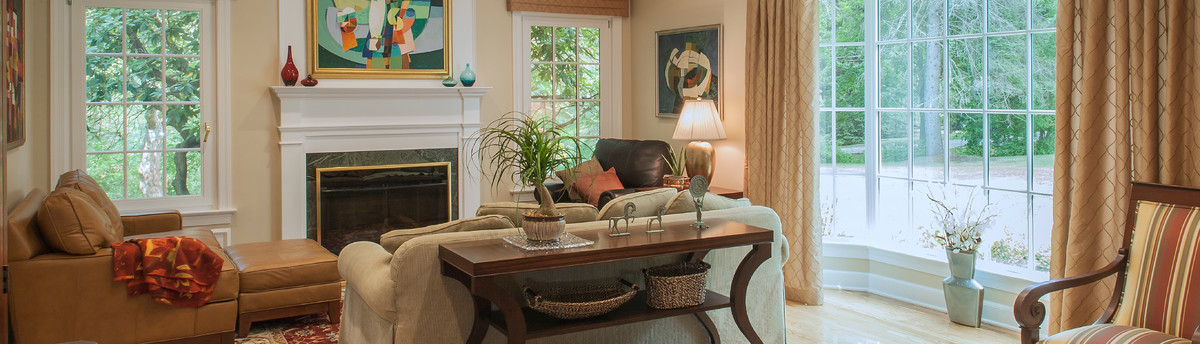
The clients bought an old farmhouse which already had 3 additions and 6 disjointed levels. Our task was to update, unify, and harmonize the exterior look and the interior levels for this family of four. The clients expressed a desire to fully renovate the house with modern luxuries as well as restore and improve the historic farmhouse style and appeal.
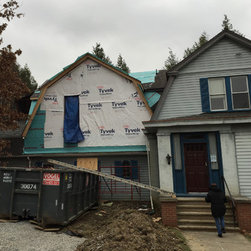
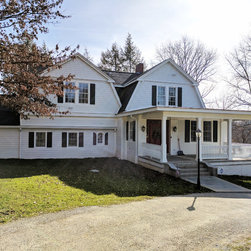
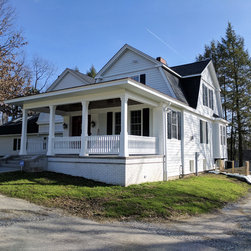
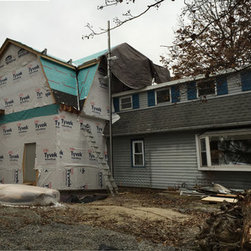
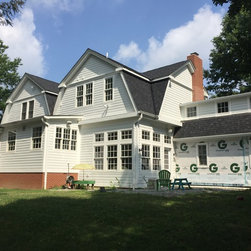
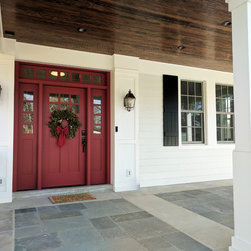
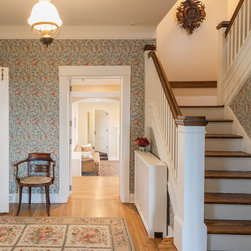
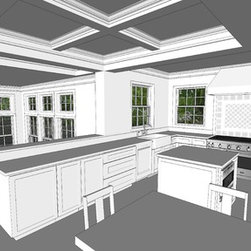
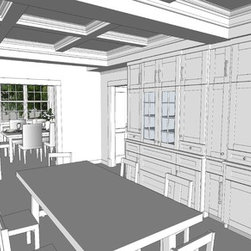
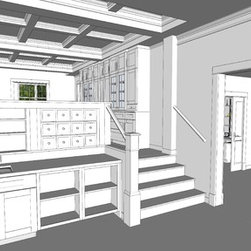
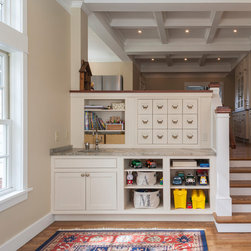
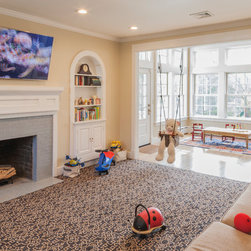
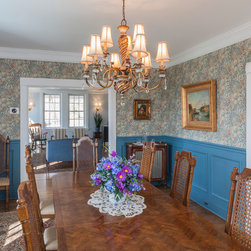
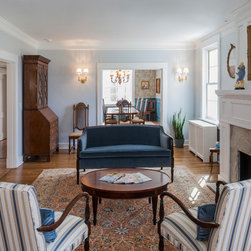
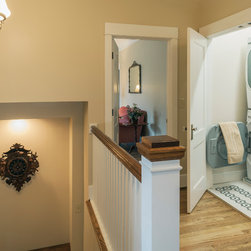
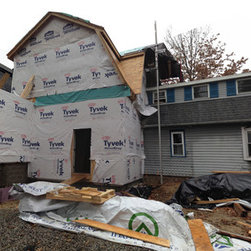
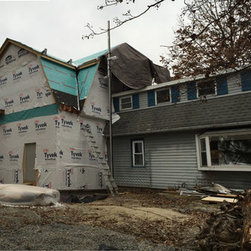
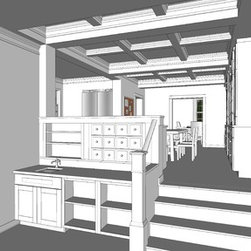
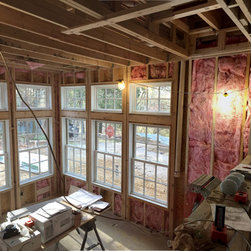
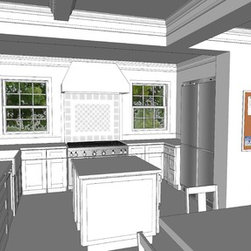
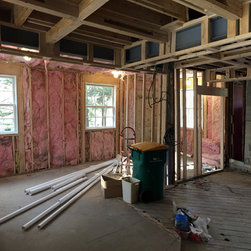
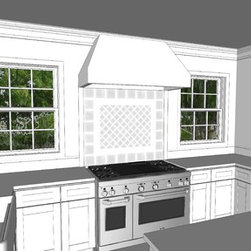
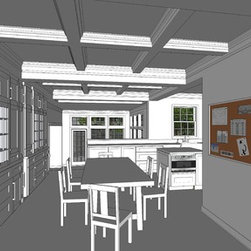
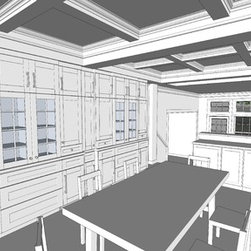
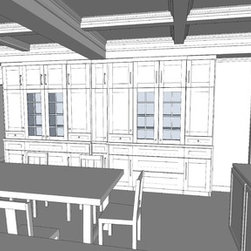
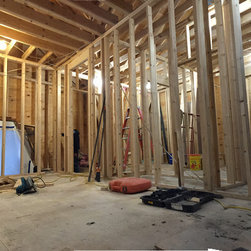
TAA addressed the disjointed levels of the three additions by adding a connector addition which expanded kitchen and added a children's play/sun room. This connection allows a circulation path within the house - solving for the dead-end family room on the first floor. A front porch was also added to provide a formal covered entrance to the house. The second floor was expanded and one level was raised to unify the sleeping areas. Numerous interior renovations, restorations, expansions, and updates occurred. The exterior windows and siding were all replaced. The result was a successful update and rejuvenation of this old family farmhouse.
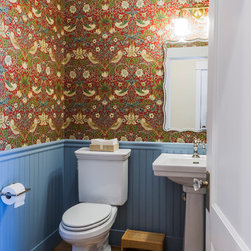
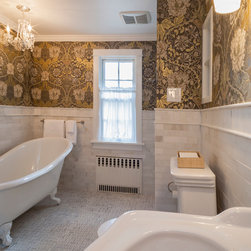
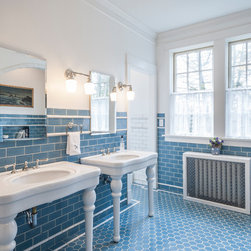
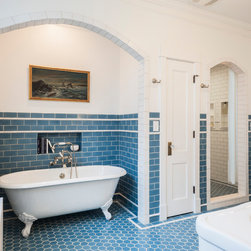
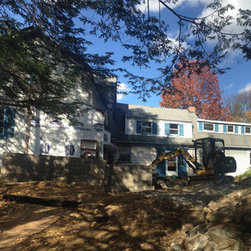
Phase I: Addition (Kitchen expansion, kid's play room, master bedroom & bathroom), interior renovations (family room, office, living room fire place).
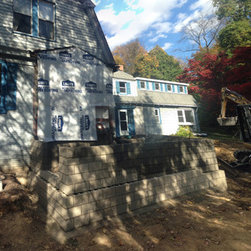
Phase II: Addition (front porch), re-siding entire house, addition of shutters to windows.
Phase III: Landscaping, herb garden, flower garden, rear patio.
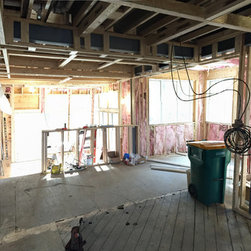
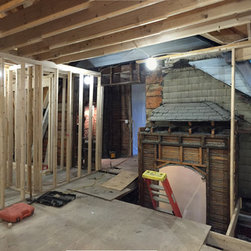
This project is still partially under construction but we will post photos once complete.
TAA addressed the disjointed levels of the three additions by adding a connector addition which expanded kitchen and added a children's play/sun room. This connection allows a circulation path within the house - solving for the dead-end family room on the first floor. A front porch was also added to provide a formal covered entrance to the house. The second floor was expanded and one level was raised to unify the sleeping areas. Numerous interior renovations, restorations, expansions, and updates occurred. The exterior windows and siding were all replaced. The result was a successful update and rejuvenation of this old family farmhouse.
Phase I: Addition (Kitchen expansion, kid's play room, master bedroom & bathroom), interior renovations (family room, office, living room fire place).
Phase II: Addition (front porch), re-siding entire house, addition of shutters to windows.
Phase III: Landscaping, herb garden, flower garden, rear patio.
This project is still partially under construction but we will post photos once complete.
Project Year: 2018
Project Cost: $500,001 - $750,000
Country: United States
Zip Code: 15237
Others who worked on this project: Co.Stock Construction Services, Inc.